Browse categories
Explore
Fiverr Pro
English
$
USD

Level 1


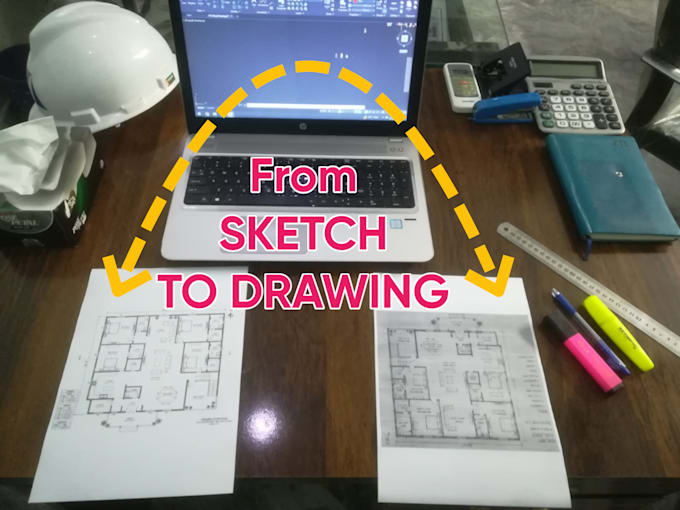
I'm Umer, a professional CAD draftsman specializing in accurate and detailed AutoCAD 2D drawings for residential, commercial, and industrial projects. Whether you have a hand sketch, PDF, image, or existing drawing, I can convert it into professional CAD drawings with precision and attention to detail.
Services I Offer
Floor Plans
Site Plans
Elevations
Sections
Furniture Layout Plans
Working & Construction Drawings
Floor Plan Redrawing & Modifications
Electrical Layout Plans
Water Supply, Drainage and Sewerage Layouts
HVAC Layout Plans
Mechanical Service Layouts
PDF/Image/Sketch to AutoCAD Conversion
Dimensioning & Annotation
What I Need From You
Simply provide:
Please Contact Me Before Placing an Order
Every project has unique requirements. Contact me first so I can review your files and provide the best solution, pricing, and delivery time.
Let's turn your ideas into professional drawings with accuracy and quality.
Best Regards,
Umer
Fiverr does not screen freelancers in this category. Please verify qualifications and discuss requirements with the freelancer before ordering, including any preferences regarding the use of AI tools.
Customer Satisfaction is Everything
Level 1
Languages