Browse categories
Explore
Fiverr Pro
English
$
USD
AUTODESK REVIT BIM 360 MEP DESIGNER
Level 1
Has met certain performance criteria and shows strong potential in the marketplace.
Autodesk REVIT BIM 360 MEP Designing
Mechanical
Electrical
Plumbing
Reports
Sheets
Energy Analysis
-HVAC( Heating Ventilation and Air-conditioning)
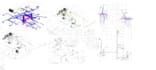
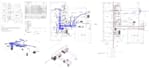
Designing of HVAC System includes ducts, duct layout. Selection and designing of efficient and appropriate Mechanical equipment like Chillers, Cooling Tower, Air Handlers, VAVs, Pumps, Furnace, Boilers, heat pumps, geothermal system or solar collectors etc.
-Plumbing system
Designing of plumbing system according to standards, cold and hot water supply, Sewerage and Drainage system designing, Pipe sizing as per GPM, installation of tanks, filtration system as per the requirement, installation of solar collector with boiler for hot water supply
-Fire Fighting sprinkler system, Hose Reel, pump room designing, Fire Alarm system, fire panels, smoke detector and complete configurations
-Electrical Designing, Lighting, Electrical Fixtures, Panel, Distributions Board, Wiring, Conduiting, Cable Trays, Panel Schedules and sizing, load Calculation with reports
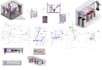
-Energy Analysis, heating and cooling analysis, radiation analysis, solar analysis, lighting, lux analysis etc complete BIM services, 3D modeling

Project scale:
Building complex
Building type:
Residential
•
Commercial
•
Industrial
Please inform the freelancer of any preferences or concerns regarding the use of AI tools in the completion and/or delivery of your order.


