Browse categories
Explore
Fiverr Pro
English
$
USD


With 10 years of hands-on experience in the construction industry, I create precise, professional 2D floor plans in AutoCAD for retail stores, offices, restaurants, residential spaces, and any commercial or private objects.
What I offer:
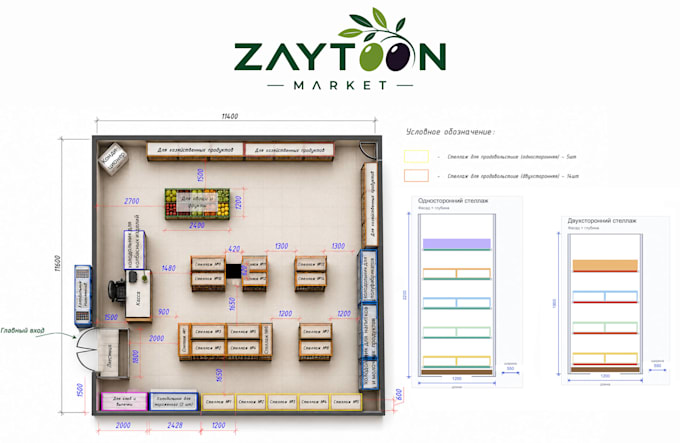
Accurate 2D floor plans with full wall and room dimensions
Furniture, shelving, and equipment layout optimized for space and flow
Color-coded legends distinguishing owned vs. purchased equipment
Equipment/furniture cost calculations
Clean, print-ready DWG/DXF and PDF files
Unlike many designers, I understand real construction and site operations, not just drafting knowledge from years of managing real projects, working directly with contractors, engineers, and project documentation.
I use AutoCAD as my main tool and can also provide light Photoshop touch-ups for presentation-ready visuals.
Send me your space dimensions and requirements, and I'll turn them into a clear, buildable plan accurate, professional, and ready for construction or renovation.
Fiverr does not screen freelancers in this category. Please verify qualifications and discuss requirements with the freelancer before ordering, including any preferences regarding the use of AI tools.
CAD Specialist and Construction
Languages