Browse categories
Explore
Fiverr Pro
English
$
USD


Welcome to Jibril Architecture!
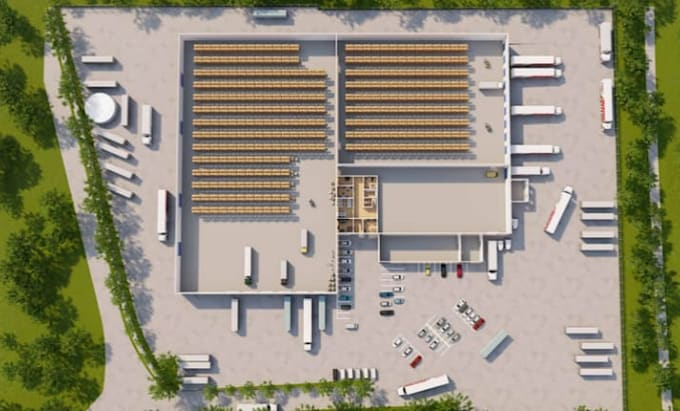
I specialize in warehouse layout design and architectural planning, creating functional, efficient, and well-organized spaces tailored to your needs.
My services include:
I focus on efficient space utilization, smooth workflow, and professional presentation.
Please contact me before placing an order so we can discuss your project requirements.
Let's bring your warehouse design ideas to life!
THANK YOU;
Fiverr does not screen freelancers in this category. Please verify qualifications and discuss requirements with the freelancer before ordering, including any preferences regarding the use of AI tools.
Expect Building planner and Architectural drafter
Languages
What information do you need to start my warehouse design?
I need your warehouse dimensions, site plan (if available), intended use, storage requirements, and any specific design preferences. If you have a sketch or reference image, feel free to share it.
What services do you offer for warehouse design?
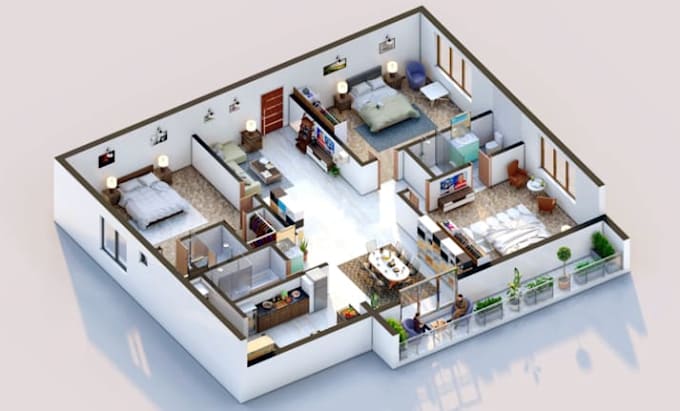
I offer 2D warehouse floor plans, space planning, storage and shelving layouts, loading and unloading areas, office space arrangements, and 3D visualization where included in the selected package.
Can you design a warehouse according to my specific requirements?
Absolutely! Every project is tailored to your needs, with a focus on efficient space utilization, practical workflow, organized storage, and a clear, professional presentation.
Do you provide 2D floor plans and 3D warehouse models?
Yes, depending on your selected package, I can provide 2D warehouse layouts and 3D visualizations to help you understand the proposed design before implementation.
Can you redesign an existing warehouse layout?
Yes! I can help reorganize an existing layout to improve space utilization, storage arrangements, and movement between work areas. Please provide your current floor plan and project requirements.
Will I receive revisions if I need changes?
Yes, revisions are available according to your selected package. My goal is to ensure the delivered layout aligns with your agreed requirements, so please provide clear feedback
Which file formats will you deliver?
Depending on your package and software capabilities, I can provide formats such as PDF, JPG/PNG, and editable CAD files where included in the order.
Should I contact you before placing an order?
Yes, please! Contact me with your project details before ordering so we can discuss your needs, confirm the scope, and choose the most suitable package for your warehouse project.