Browse categories
Explore
Fiverr Pro
English
$
USD

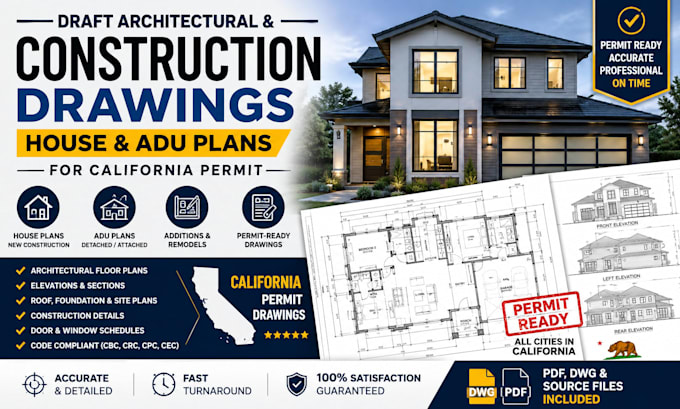
Need permit-ready architectural drawings for your California project? We provide accurate, professionally drafted construction plans for new homes, ADUs, garage conversions, additions, remodels, and residential renovations prepared to support your city permit submission.
What we provide
Perfect for
Why choose us?
Our team combines 12 years of drafting experience to produce clean, accurate, and well-organized drawing sets. Every project follows a structured workflow: project review, precise drafting, detail coordination, and quality checking before delivery.
Please contact us before ordering so we can review your project scope and provide the right package.
Please inform the freelancer of any preferences or concerns regarding the use of AI tools in the completion and/or delivery of your order.
Permit Ready Drawings and Blueprints
Languages
