Browse categories
Explore
Fiverr Pro
English
$
USD

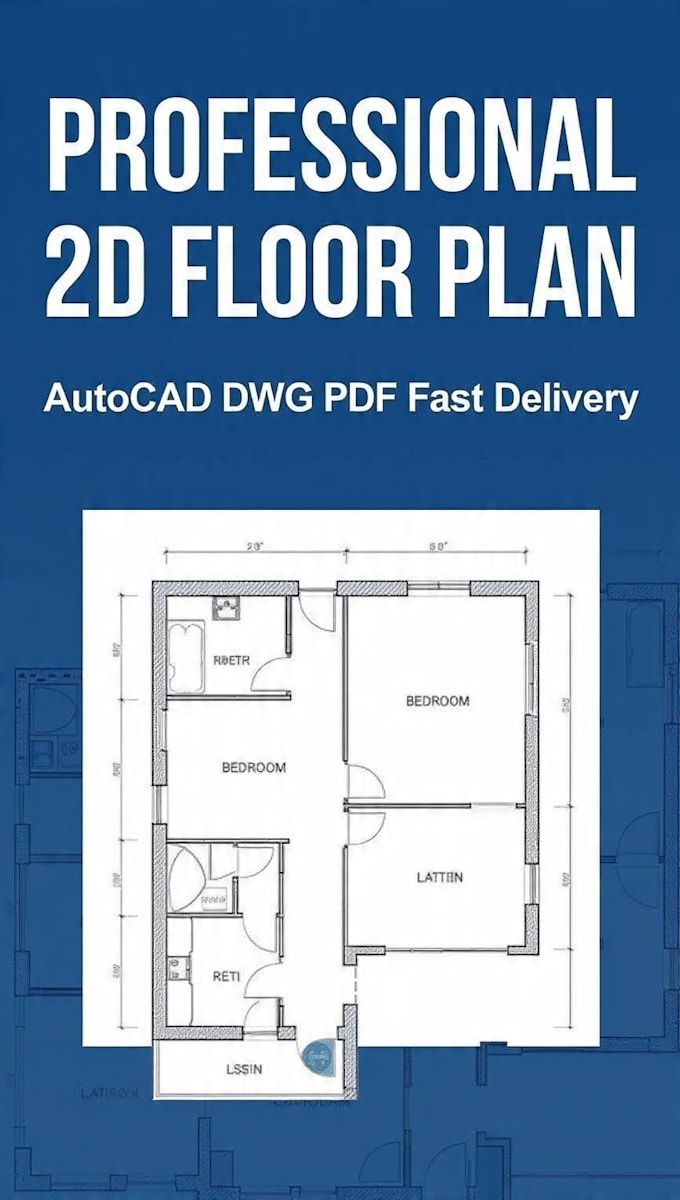
I will create 2D floor plan and AutoCAD architectural drawings
Skills
See my services

Freelance CAD Designer & Civil Drafter
Freelancer.com • Full-time
Dec 2023 - Present • 2 yrs 10 mos
Providing professional 2D AutoCAD drafting and 3D modeling services for residential and commercial projects. Key Work: - Convert rough sketches and PDFs into accurate floor plans, elevations, and sections - Create 3D architectural models and visualizations using AutoCAD & SketchUp - Deliver construction-ready drawings with proper dimensions and scaling - Completed 15+ university and client projects with 100% accuracy - Specialized in fast 24-hour delivery for urgent requirements Tools: AutoCAD 2D/3D, SketchUp, Engineering Drawing
