Browse categories
Explore
Fiverr Pro
English
$
USD

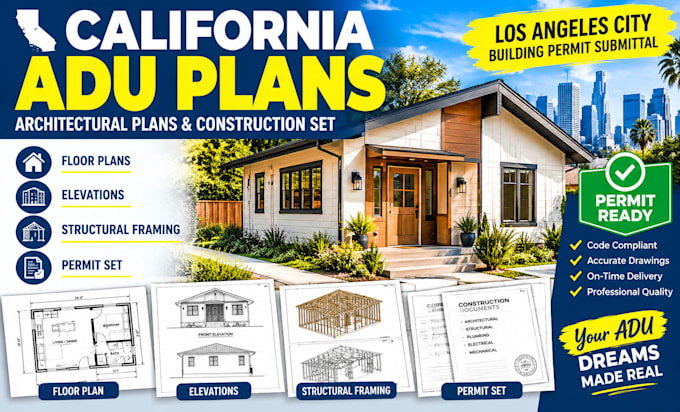

California ADU plans, detached ADU floor plans, architectural drawings, elevations, framing plans, and permit sets can be confusing when Los Angeles requires clear construction documents for a building permit submittal.
Incomplete drawings, missing elevations, unclear structural framing, or plans that do not match project requirements can lead to corrections, delays, and extra drafting costs.
I prepare California detached ADU architectural plans and construction sets tailored to your project. Services can include floor plans, elevations, roof plans, structural framing plans, construction details, and permit drawing sets for Los Angeles projects.
Send your existing drawings, site information, dimensions, or project requirements. I will organize the required drawings into a clear, professional set ready for your review and permit submittal process.
Clear drawings. Complete documentation. Fewer avoidable revisions.
Fiverr does not screen freelancers in this category. Please verify qualifications and discuss requirements with the freelancer before ordering, including any preferences regarding the use of AI tools.
US Structural Engineer, Wood and Timber Designs
Languages
Can you review my existing ADU plans before I order?
Yes. Send your existing drawings and project information first. I can review what you have and identify what needs to be developed or corrected.
Can you create a detached ADU plan from my ideas or existing measurements?
Yes. I can develop the requested architectural drawings from your available dimensions, sketches, existing plans, and project requirements.
What drawings can you include in my ADU set?
Depending on the package, drawings can include floor plans, elevations, roof information, construction details, and structural framing drawings.
Can you prepare drawings for a Los Angeles permit submittal?
I can prepare the requested drawing set based on the project information and requirements you provide. Local review requirements should be confirmed before submission.
What if my current drawings have errors or missing information?
That is exactly where the review package helps. I can identify drawing issues and provide the revisions or updated drawings needed for the selected package.
What do you need from me to start?
Send your existing plans or sketches, dimensions, site information, project requirements, and any documents or correction information you already received.
