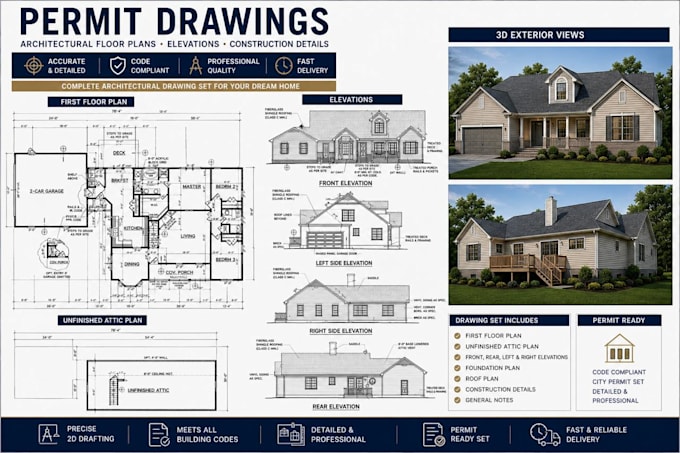
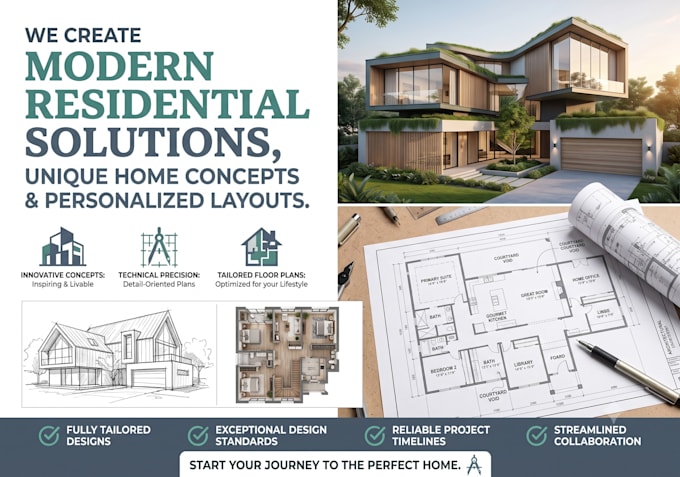
Welcome to Precision Plans! As an architectural designer with Swift Architecture LLC, I create code-compliant, builder-ready construction documents for ~3,500 sq. ft. residential projects.
Using Autodesk Revit, I deliver fast and flawless blueprints to get your project approved and built. My services include:
Architectural & Site Plans
Structural & MEP Layouts
City-Ready Permit Drawings
Material Takeoffs
Let’s turn your concepts into approved, ready-to-build plans!... Read more