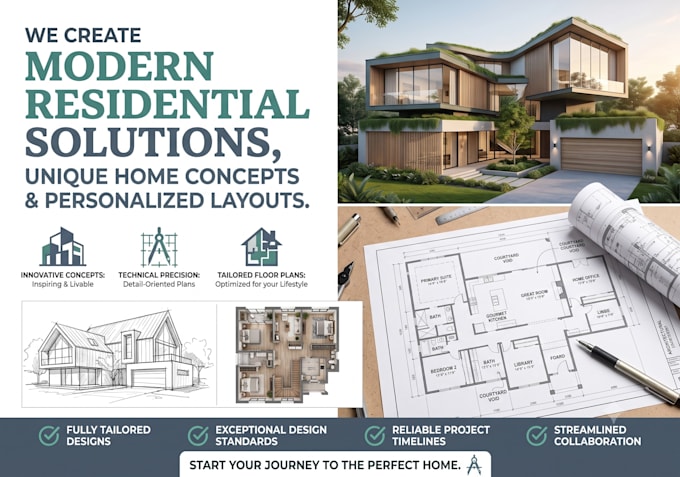
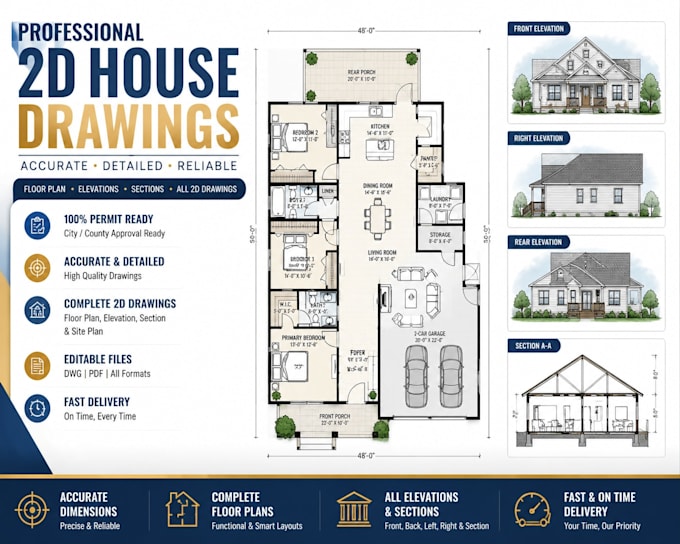
I will design professional house plans with floor plans, elevations and sections

U
usama9199
U
usama9199
Precision Plans

About this gig


Are you looking for professional architectural drawings to support your building project? With over 5 years of experience since 2021, I specialize in creating accurate, detailed, and permit-ready 2D drawings for residential and commercial projects. I focus on delivering practical designs that combine functionality, compliance, and technical precision.


What I Offer:

  • Complete drawing sets including floor plans, elevations, sections, and site plans
  • Efficient space planning for better layouts and functionality
  • Drawings prepared according to project requirements and building guidelines
  • Clean, organized CAD/PDF files with professional detailing


Why Choose Me?

  • 5+ years of architectural drafting experience
  • Permit-focused approach with attention to review requirements
  • High-quality drawings combining design and technical accuracy


Deliverables: High-resolution PDF files and editable DWG files.


Service verification and delivery style preference

Fiverr does not screen freelancers in this category. Please verify qualifications and discuss requirements with the freelancer before ordering, including any preferences regarding the use of AI tools.

Get to know Precision Plans

Precision Plans

Expert residential drafting and permit approvals

  • FromPakistan
  • Member sinceApr 2022
  • Avg. response time1 hour
  • Languages

    English
Welcome to Precision Plans! As an architectural designer with Swift Architecture LLC, I create code-compliant, builder-ready construction documents for ~3,500 sq. ft. residential projects. Using Autodesk Revit, I deliver fast and flawless blueprints to get your project approved and built. My services include: Architectural & Site Plans Structural & MEP Layouts City-Ready Permit Drawings Material Takeoffs Let’s turn your concepts into approved, ready-to-build plans!