Browse categories
Explore
Fiverr Pro
English
$
USD

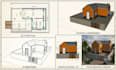

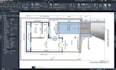


Welcome to your premier architectural drafting and AutoCAD design solution!
Need a complete, professional blueprint set for your property? You are in the right place! As an expert AutoCAD drafter, I specialize in transforming rough sketches, PDFs, or old blueprints into high-quality 2D floor plans, elevation plans, sectional drawings, and comprehensive schedules using industry-standard engineering software.
Whether you need a residential house plan layout, a commercial property design, or presentation-ready files for real estate marketing, I deliver technical drawings tailored for homeowners, builders, and architects.
What I Offer:
Why Choose Me?
Note: Every layout is unique. Please contact me before placing an order to discuss your project requirements!
Fiverr does not screen freelancers in this category. Please verify qualifications and discuss requirements with the freelancer before ordering, including any preferences regarding the use of AI tools.
Civil Engineering Student Structural CADBIM Execution Project Coordinator
Languages
Can you create a 2D floor plan in AutoCAD from a sketch or PDF?
Yes! I am able to transform any sketch or image into a detailed AutoCAD 2D floor plan.
Do you provide 3D rendering?
Yes, I love creating 3D floor plan renderings and architectural designs, complete with realistic textures and lighting that bring your ideas to life.
Do you design both interiors and exteriors?
Yes, I enjoy working on house plans, 2D AutoCAD drafting, interior 3D rendering, and architectural 3D exterior visualization. I'm here to bring your ideas to life and make the process enjoyable for you.
Can I request lifestyle or comparison images?
Yes, both options are available in the Standard and Premium packages, or you can choose a custom offer that suits your needs.
| (1) | ||
| (0) | ||
| (0) | ||
| (0) | ||
| (0) |
nrob35

United States
Outstanding work and very good communication. Will 100% be coming back for future projects
$50
Price
2 days
Duration
| (1) | ||
| (0) | ||
| (0) | ||
| (0) | ||
| (0) |
nrob35
United States
Outstanding work and very good communication. Will 100% be coming back for future projects
$50
Price
2 days
Duration


