Browse categories
Explore
Fiverr Pro
English
$
USD


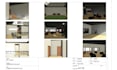

Welcome to your ultimate architectural drafting and design solution!
Need a complete, professional blueprint set for your property? You are in the right place! As an expert draftsman, I specialize in creating high-quality 2D floor plans, elevation plans, sectional drawings, and comprehensive schedules using industry-standard engineering software.
Whether you are converting rough sketches, images, or PDFs into clean CAD files, I deliver presentation-ready layouts tailored for architects, contractors, and property owners.
What I Offer:
Why Choose Me?
Note: Every project has unique layout requirements. Please contact me before placing an order to discuss your project scope and get a custom quote!
Fiverr does not screen freelancers in this category. Please verify qualifications and discuss requirements with the freelancer before ordering, including any preferences regarding the use of AI tools.
Civil Engineering Student Structural CADBIM Execution Project Coordinator
Languages
What do you need from me to start the project?
To get started, you can send me hand-drawn sketches, reference images, PDF blueprints, or a document with your site dimensions and project requirements.
Can you work with both Metric and Imperial measurement systems?
Yes, absolutely! I can draft your architectural plans using feet/inches (Imperial) or meters/millimeters (Metric), depending on your local construction standards or preference.
Do your plans include detailed material schedules?
Yes, my premium services include comprehensive component and material schedules—specifically door schedules, window schedules, wall thicknesses, and furniture counts. This helps contractors and engineers easily estimate costs and material requirements.
My project size doesn't fit into your packages. Can you give me a custom offer?
Yes! Every architectural project is unique. If your building design is larger, has multiple stories, or requires specific camera perspective views, please send me a message. I will gladly send you a tailored custom quote that fits your exact budget and timeline.


