Browse categories
Explore
Fiverr Pro
English
$
USD

HELLO AND WELCOME!!
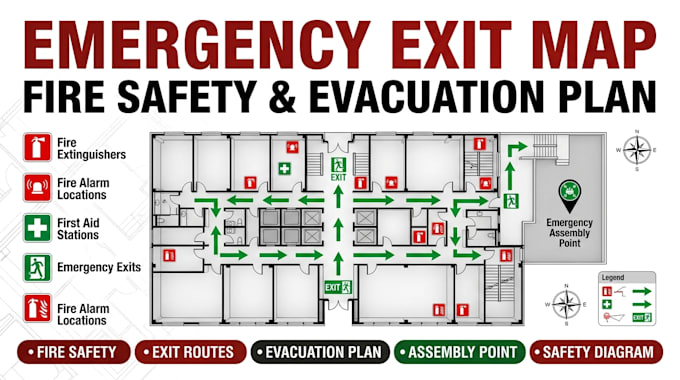
Ensure safety compliance with professional emergency evacuation maps and fire safety plans. I create clear, accurate, and regulation-ready emergency exit maps, fire escape plans, evacuation diagrams, assembly point layouts, and fire safety drawings for offices, apartments, hotels, schools, hospitals, warehouses, factories, commercial buildings, and public facilities.
Each plan is designed for maximum readability and can include exits, emergency routes, fire extinguishers, alarms, emergency equipment, assembly points, stairways, accessibility routes, and safety instructions.
SERVICES INCLUDED:
WHY CLIENTS CHOOSE THIS SERVICE:
Send your floor plan or building layout today and let's create a professional emergency evacuation and fire safety plan for your facility.
Please inform the freelancer of any preferences or concerns regarding the use of AI tools in the completion and/or delivery of your order.
Professional Map Designer
Languages
What file formats do you deliver?
I can provide PDF, PNG, JPG, SVG, AI, DWG, and other formats based on your requirements.
Can you create maps from hand sketches?
Yes. I can convert sketches, photos, floor plans, or architectural drawings into professional evacuation maps.
Can you include fire safety symbols?
Absolutely. Fire extinguishers, alarms, emergency exits, first aid stations, assembly points, and safety equipment can be included.
Can you create multi-floor evacuation plans?
Yes. I can customize symbols, layouts, colors, and formats according to your project's needs.