Browse categories
Explore
Fiverr Pro
English
$
USD
Architectural, MEP CAD Drafter, Revit and AutoCAD
After closing a lot of orders on fiver, I started my work on guru, and I decided that I will work for FREE for the first two orders for my NEW client.
Need a professional HVAC engineer for accurate, permit-ready design? Youre in the right place.
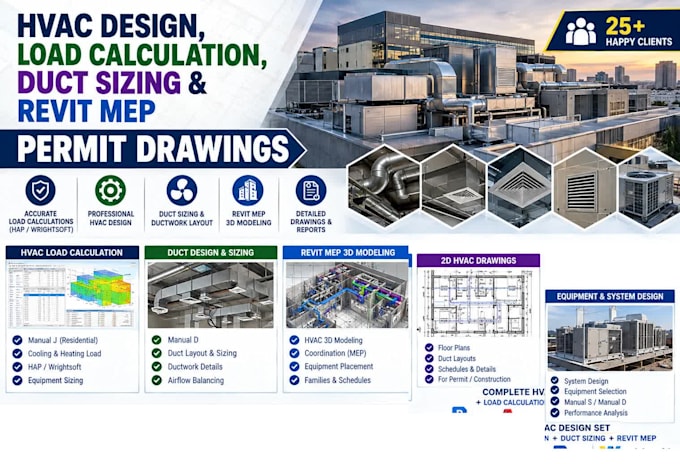
I provide Manual J HVAC, HVAC Load Calculation, and Wrightsoft HVAC services for residential projects, with accurate Cooling Load, Heating Load, and HVAC Equipment Sizing.
My services include:
I focus on accuracy, practical design, clean drawings, and clear communication. Whether you need a load calculation, duct sizing, complete HVAC Design, or a coordinated Revit model, I can deliver professional results based on your project requirements.
Why choose me?
Send me your plans and project details before orderi




Project scale:
Building
Building type:
Residential
Please inform the freelancer of any preferences or concerns regarding the use of AI tools in the completion and/or delivery of your order.
1. What HVAC services do you offer?
Heating & cooling load calculations (Manual J), equipment sizing (Manual S), duct design (Manual D), duct sizing, HVAC system design, AutoCAD 2D drawings, and Revit MEP 3D modeling — using Wrightsoft and HAP software.
2. What files do you need from me to start?
Architectural floor plans (PDF, DWG, or Revit), project location, and building size. Send whatever you have — I'll tell you if anything else is needed once I review it.
3. Are the drawings suitable for permit submission?
Yes, drawings are prepared to standard code-compliant formatting for permit use. Final approval depends on your local jurisdiction, so I'd recommend confirming their specific submission requirements before filing.
4. What if I need changes after delivery?
Every package includes revisions (1-3 depending on tier). I'll revise based on your feedback until the calculations or drawings match your project requirements.
5. Should I message you before ordering?
For anything beyond a basic load calculation — full design, permit drawings, or larger projects — yes. Send your floor plan and project details and I'll confirm the right package or send a custom quote within a few hours.