Browse categories
Explore
Fiverr Pro
English
$
USD
Architect
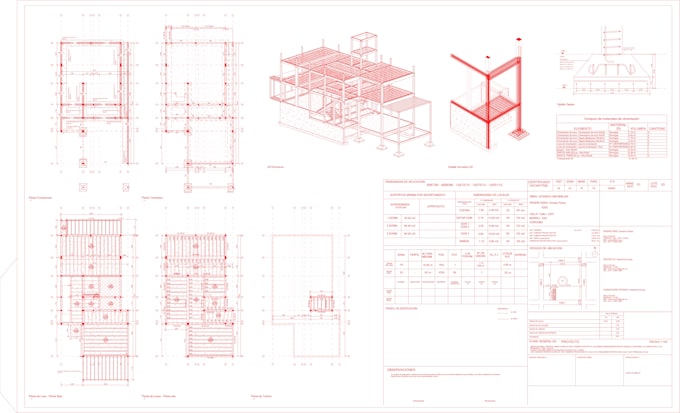
I will create professional architectural documentation in Revit for residential projects, from single-family homes to small housing developments.
Depending on the package, I can provide:
Architectural floor plans, sections and elevations
Structural drawings and documentation
Dimensions, annotations and material tags
Schedules and quantity information
Construction details
Axonometric and 3D documentation views
Organized sheets ready for PDF export
I can work from your existing CAD drawings, PDFs, sketches or reference documentation and develop them into a clear and organized Revit project.
Each project is different, so please contact me before placing an order to discuss the scope, required drawings and level of detail.
Project scale:
House
Building type:
Residential
•
Other
Material speciality:
Concrete
•
Steel
Please inform the freelancer of any preferences or concerns regarding the use of AI tools in the completion and/or delivery of your order.