Browse categories
Explore
Fiverr Pro
English
$
USD

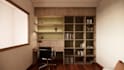
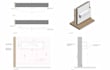
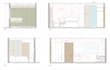
I'll turn your plans, sketches, or existing space into a detailed Revit BIM model accurate geometry, parametric families, and construction documentation.
I work as a BIM architect for a residential design studio in Madrid, using Revit daily for real projects from space layout to custom furniture detailing and technical drawings.
What I deliver:
Please note: drawings are based on the information and references you provide. Verifying compliance with local building codes is the client's responsibility, as codes vary by country happy to discuss what's included in scope before we start.
Send me your DWG, PDF, or sketch and I'll confirm scope and timeline.
Fiverr does not screen freelancers in this category. Please verify qualifications and discuss requirements with the freelancer before ordering, including any preferences regarding the use of AI tools.
Architectural BIM Modeler and 3D Visualizer
Languages


