Browse categories
Explore
Fiverr Pro
English
$
USD




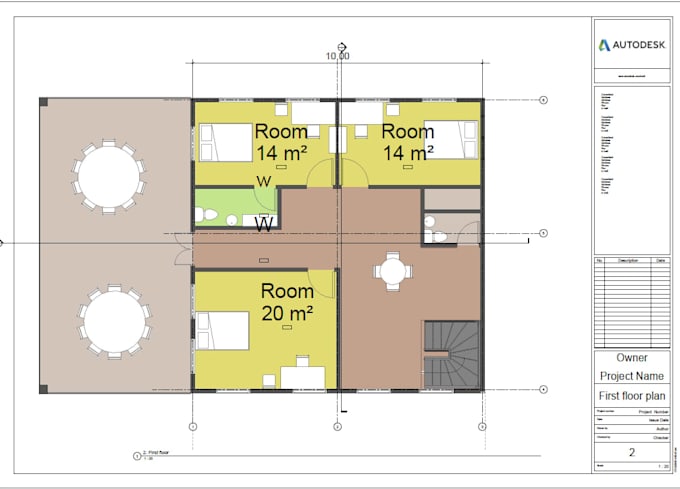
I provide professional AutoCAD drafting and Revit 3D modeling services designed to transform ideas into precise, buildready designs. My expertise covers architectural drafting, structural detailing, and BIMready models that meet industry standards for residential, commercial, and industrial projects. With AutoCAD, I deliver accurate 2D drawings including floor plans, elevations, sections, and permitready documentation, while Revit allows me to create advanced parametric models, BIM coordination, and realistic renderings. I also offer PDF to CAD conversions, construction documentation, and fast design revisions to keep projects moving efficiently. Clients value my accuracy, speed, and clear communication, as well as my versatility in handling everything from small drafting tasks to complex BIM projects. Whether you need clean 2D drawings or immersive 3D models, I bring precision, creativity, and reliability to every projectensuring your vision is fully realized.
Fiverr does not screen freelancers in this category. Please verify qualifications and discuss requirements with the freelancer before ordering, including any preferences regarding the use of AI tools.
Revit And BIM Modeler AutoCAD Drafting
Languages