Browse categories
Explore
Fiverr Pro
English
$
USD

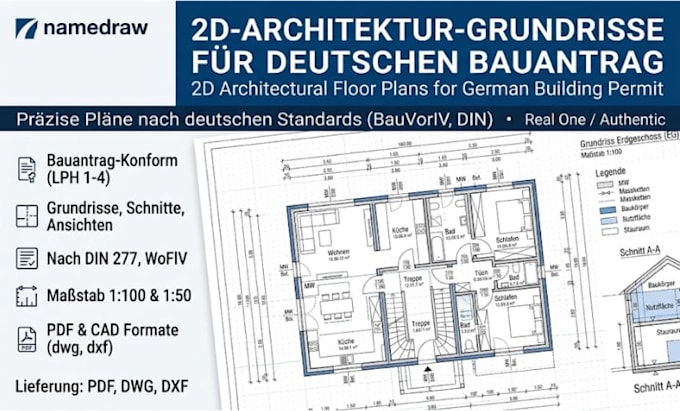

I will draw 2d architectural floor plans for german bauantrag building permit
I will draw high-precision, scale 1:100 architectural floor plans (Grundrisse) tailored specifically for German building permit applications (Bauantrag). Every levelbasement (Keller), ground floor (EG), upper floors (OG), and attic (DG)is drawn to strict German architectural standards (DIN 1356). Includes external/internal wall thicknesses, structural materials, door/window dimensions, stair risers, escape routes (Rettungswege), and room function labeling in German or English.
I will draw 2d architectural floor plans for german bauantrag building permit
Fiverr does not screen freelancers in this category. Please verify qualifications and discuss requirements with the freelancer before ordering, including any preferences regarding the use of AI tools.
architectural drawings
Languages
Do you format to DIN?
(Yes, all drawings follow DIN 1356 graphic standards for German permits.)
