Browse categories
English
$
USD
Connect to your AI



Hello there,
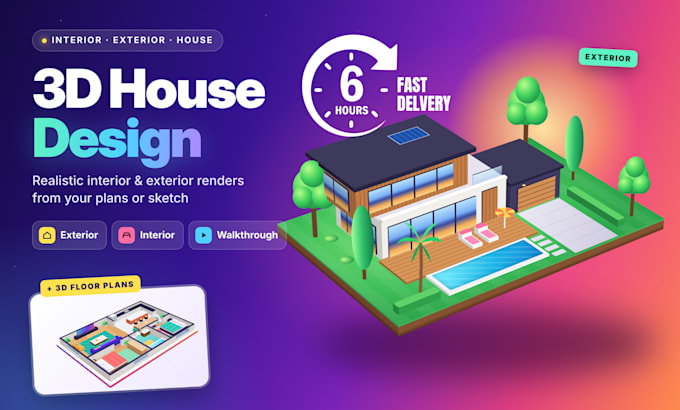
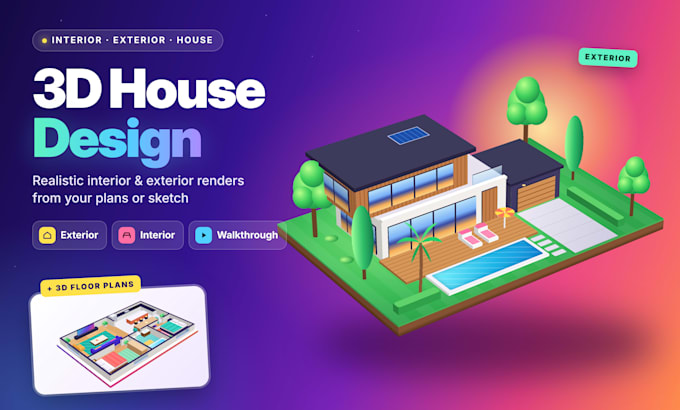
Do you want to see your house before it's built? I create realistic 3D interior design and exterior renderings that show exactly how your home will look, from the facade to the furniture.
I work from whatever you have
What I offer
Ideal for homeowners planning a build or renovation, builders, contractors, developers, and real estate marketing.
Clear communication, revisions included, and full commercial rights.
Message me with your plans before ordering and I'll recommend the right package.
Fiverr does not screen freelancers in this category. Please verify qualifications and discuss requirements with the freelancer before ordering, including any preferences regarding the use of AI tools.
SaaS Explainer Videos and 3D Floor Plans
Languages
Can you design my house from just an idea or a sketch?
Yes. Send your sketch, reference photos, or a description of the style you want. I’ll build the 3D model and share a draft view first so we can adjust before final rendering.
What do I need to send to get started?
Floor plans or a sketch with measurements, plus your preferred style, materials, and colors. Reference photos help a lot. If you don’t have plans yet, message me and we’ll work it out together.
Can I change materials and colors after seeing the render?
Yes. Materials, colors, furniture, and lighting changes are covered by your revisions. Major layout changes after the model is built may need an extra charge, which I’ll always confirm first.
Do you create permit or construction drawings?
No. These are visualization renders for planning, client presentations, and marketing. For permit or construction sets, you’ll need a licensed architect or engineer in your area.
Can you make a walkthrough video of my house?
Yes. A 30 second walkthrough is included in Premium and can be added to Basic or Standard as an extra. Longer videos are available by custom offer.
Do I get the 3D model file?
The source file is included in Premium and available as an extra for other packages.