Browse categories
Explore
Fiverr Pro
English
$
USD


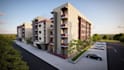


Your architectural concept creates a highly effective "social condenser" by using the central courtyard as a community anchor. Connecting all residential rooms directly to this central green space via individual balconies ensures that every resident transitions seamlessly from private to communal life.
Here is a comprehensive elaboration of your design, structured to translate your vision into functional architectural drawing,archicad,autocad,sketing up
1. Spatial Organization & Circulation Layout
Your layout establishes a clear architectural hierarchy that balances privacy with community integration.
2.Natural Light & "Calm Feeling"
To maximize the therapeutic, calm atmosphere of your design
Fiverr does not screen freelancers in this category. Please verify qualifications and discuss requirements with the freelancer before ordering, including any preferences regarding the use of AI tools.
Architect
Languages
Do you can make a design like this
Yes,i can modified as your wish based on your idea
what do you give us for this project
Yes,i have 3d render,Autocad,Archicad,Detail working


