Browse categories
Explore
Fiverr Pro
English
$
USD


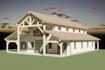
Are you planning a residential renovation, building a deck, or framing a custom wood structure? I offer specialized wood-frame structural engineering tailored to meet residential building codes.
I ensure your timber members, joists, and rafters are correctly sized to handle load distributions safely.
What I Offer:
- Timber Framing Layouts (Floor, Wall, and Roof Framing)
- Load-Bearing Wall Removal Engineering & Beam Sizing (LVL, Glulam, Steel)
- Custom Deck Engineering & Ledger Connection Details
- Post, Column, and Pier Foundation Design for Decks
- Roof Rafter and Ceiling Joist Span Calculations
Why Choose Me?
- Compliance with residential codes (IRC, IBC, and NDS standards)
- Clear framing instructions for contractors on-site
- Full material specifications and structural drafting files
Please message me with your renovation ideas or sketches before purchasing to ensure project compatibility!
Fiverr does not screen freelancers in this category. Please verify qualifications and discuss requirements with the freelancer before ordering, including any preferences regarding the use of AI tools.
Designer
Languages
