Browse categories
Explore
Fiverr Pro
English
$
USD

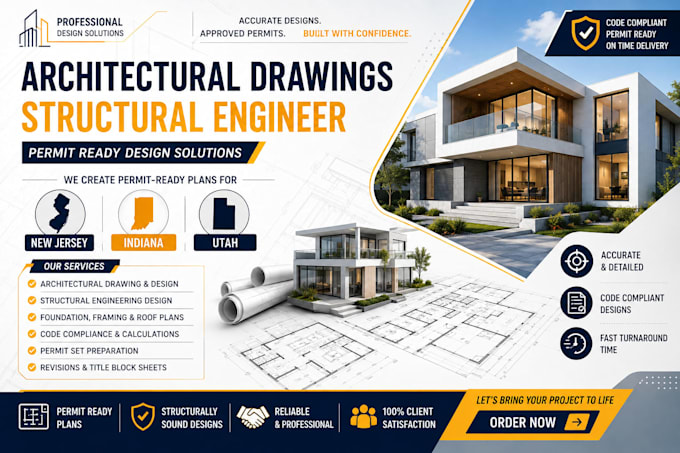

Need professional architectural drawings, structural plans, or permit-ready construction drawings for your project? I can help prepare accurate, detailed plans for New Jersey, Indiana, and Utah.
I provide architectural floor plans, elevations, sections, site plans, structural drawings, foundation plans, framing plans, roof plans, details, and permit drawing sets for residential and commercial projects.
Services include:
Whether you need new construction, additions, renovations, ADUs, garages, remodels, or permit submission plans, I can deliver clear, professional documentation tailored to your project requirements.
Message me today with your drawings, sketches, dimensions, or project details to get started!
Please inform the freelancer of any preferences or concerns regarding the use of AI tools in the completion and/or delivery of your order.
Architectural and Structural Engineer Expert
Languages
