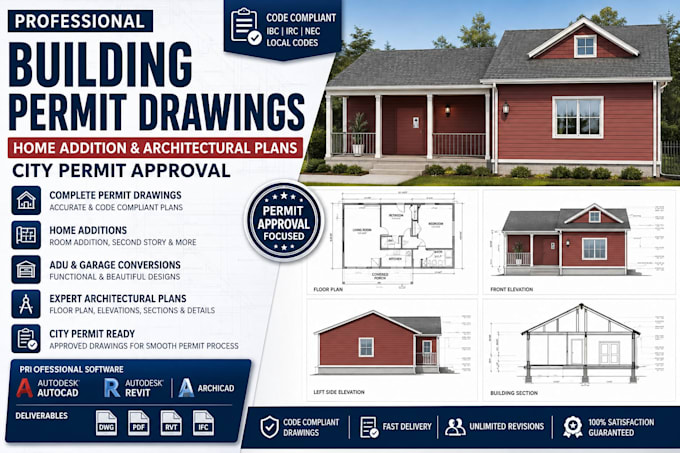
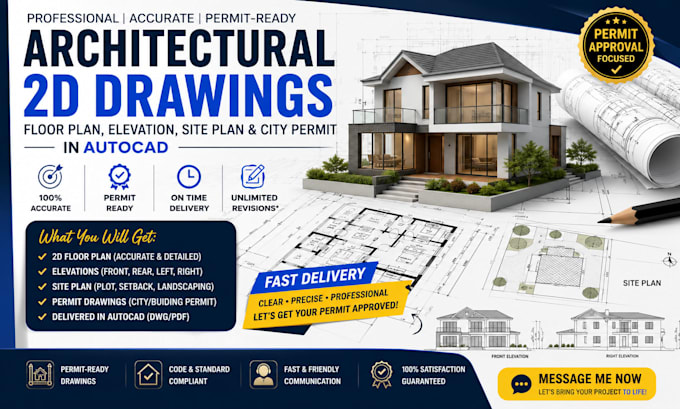
PROVIDING SOLUTIONS FOR CITY BUILDING PERMITS ARCHITECTURAL PLANS MEP DRAWING
United States
English
About me
Hi there, I'm Venica your Architectural Designer with vast experience providing Architectural Plans and Construction City building permits solutions to all your
NEW CONSTRUCTION PLANS
AS-BUILT PLAN
HOME ADDITIONS & HOME RENOVATION PLAN
DECK ADDITION
GARAGE-ADU CONVERSIONS PLAN
MEP PLAN
I emphasis on designing detail comprehensive Full Architectural Permit Drawings for obtaining Building Permits & Construction Drawings set, Detail plans that aligns to the IRC/IBC/IEC/ FL/CA/TX and other building codes ensuring adherence to the building regulations set by your cities authorities.... Read more