Browse categories
Explore
Fiverr Pro
English
$
USD



Hello!
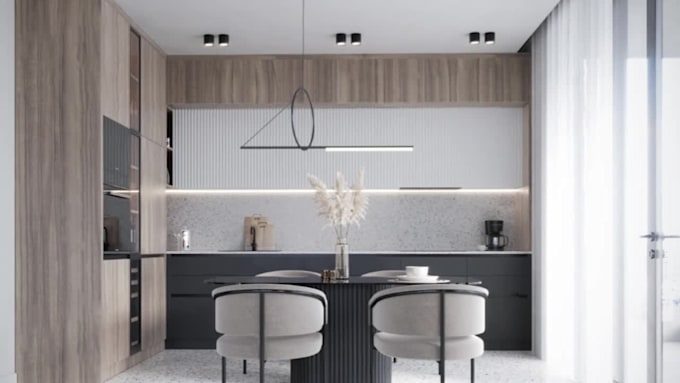
I'm Vera, my specialty is residential furniture design. If you're planning to renovate or design your kitchen area, I can help you make your decisions easily. You just need to follow a few steps and you will get one professional project which includes 2D and 3D images of your dream kitchen:
THE PREMIUM PACKAGE OFFERS YOU:
Each of my works is unique, with the highest quality details. I'll create 3d model of your new functional kitchen that makes the best use of space according to your needs. The amazing atmospheric renders show you how it feels to be inside the kitchen.
Thanks for reading and please don't forget to click the red heart icon. I am looking forward to collaborating with you!
Fiverr does not screen freelancers in this category. Please verify qualifications and discuss requirements with the freelancer before ordering, including any preferences regarding the use of AI tools.
3D Interior Designer
Languages
SOFTVERS I USE:
• ArchiCAD : 3D Modeling, 2D floor plan, Elevations, Sections • 3ds Max: Detail 3D Modeling • Corona: Realistic rendering • Photoshop: Image editing
WHY start a project with ME?
• Unlimited revisions • Professional work • Available 24/7 • My goal is client satisfaction