Browse categories
Explore
Fiverr Pro
English
$
USD


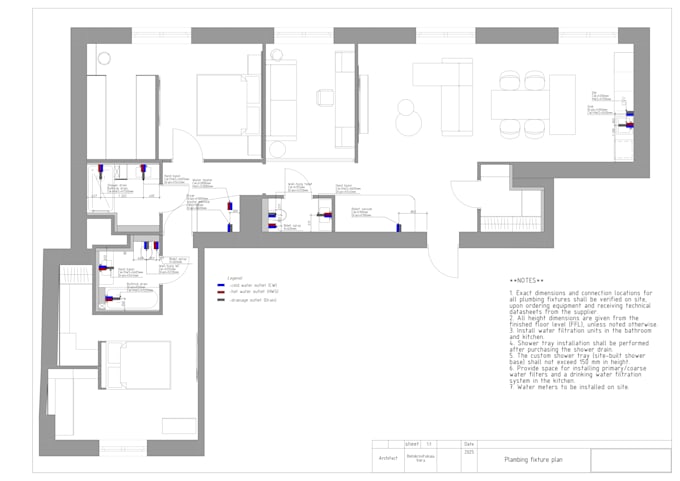
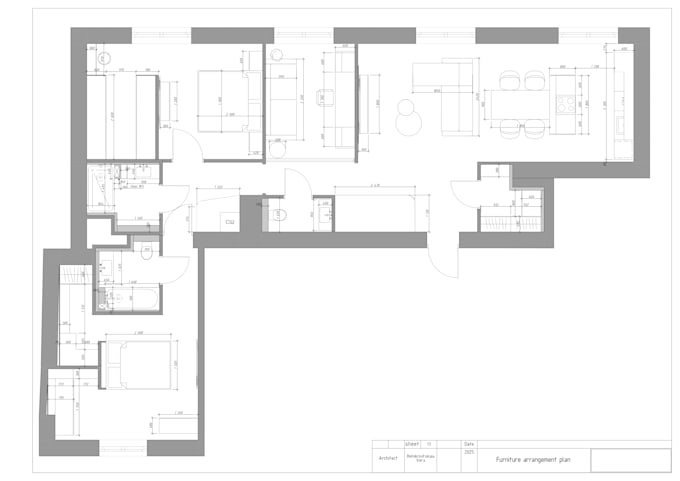
Looking for precise and professional CAD drawings or floor plans? I will convert your sketches, PDF files, or ideas into clean, accurate 2D AutoCAD/ArchiCAD drawings.
My services include:
- 2D Floor Plans & Space Planning
- Furniture Layout & Dimensioning Plans
- Electrical, Lighting & Ceiling Plans
- Wall Elevations & Technical Sections
- Redrawing old blueprints or hand sketches into DWG/PDF format
Why choose me?
- Professional Interior Designer & CAD specialist
- Clean, organized layers and standard architectural symbols
- High-quality PDF export + source DWG/PLN files on demand
Please contact me before placing an order so we can discuss your project details and scope of work!
Fiverr does not screen freelancers in this category. Please verify qualifications and discuss requirements with the freelancer before ordering, including any preferences regarding the use of AI tools.
Professional Interior Designer and 3D Visualizer
Languages