Browse categories
Explore
Fiverr Pro
English
$
USD



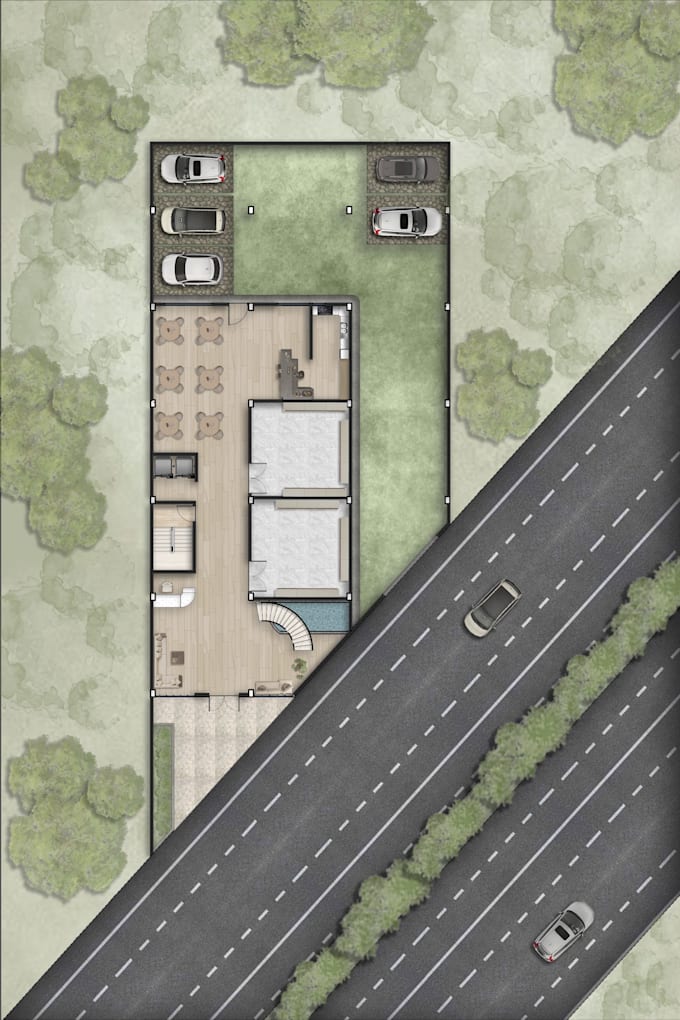
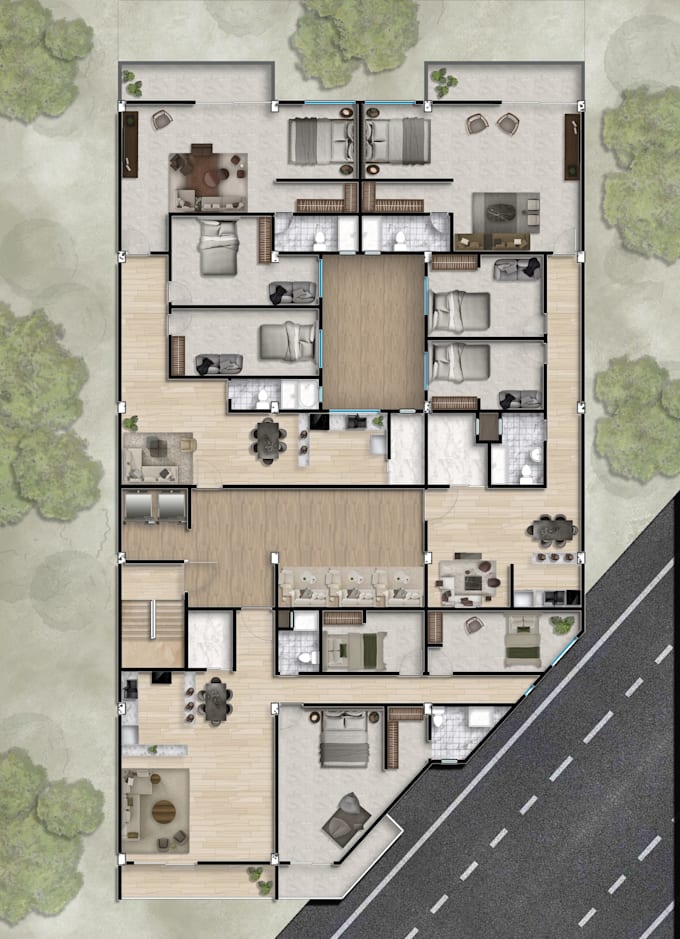
Welcome! As an Architectural Bachelor, I transform your basic AutoCAD floor plans into stunning, professional 2D visuals using Photoshop and Illustrator.
I apply high-quality textures, colors, shadows, and furniture layouts to create clean, aesthetic plans perfect for Real Estate listings, academic deliveries, or client presentations.
Because of my technical background, I ensure accurate scaling and spatial coherence that general graphic designers often miss.
Lets elevate your projectcontact me before ordering to discuss your plans!
Fiverr does not screen freelancers in this category. Please verify qualifications and discuss requirements with the freelancer before ordering, including any preferences regarding the use of AI tools.
Architectural Representation
Languages
What do I need to provide to get started?
Please provide your 3D model (in Revit or SketchUp format) or your 2D floor plan in AutoCAD (.dwg), along with any reference images, mood boards, and a brief description of your project objectives.
What format will the final presentation be?
I deliver a high-resolution PDF presentation ready for review or print. Editable source files (Photoshop or Illustrator) are included in the Premium
What happens if I need changes after the delivery?
ll packages include revisions so we can adjust layout details, colors, or typography