Browse categories
Explore
Fiverr Pro
English
$
USD
Architect, Structural Engineer, Planning Permission Building Regulations Expert
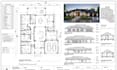
Hello there, Need professional residential building permit drawings for Delaware or Maryland? I prepare clear, detailed architectural and structural documents tailored to your project.
WHAT I CAN PROVIDE:
PROJECT TYPES:
WHY CHOOSE THIS GIG?
I focus on accurate dimensions, practical layouts, clear notes, and organized sets that are easy for contractors and reviewers to understand. I can work from sketches, existing plans, PDFs, measurements, or project details.
Please send your project location, scope, dimensions, existing drawings, and permit requirements before ordering so I can confirm the drawings needed. thanks

Project scale:
Building
Building type:
Residential
•
Commercial
•
Office & workspace
Material speciality:
Steel
•
Wood
Please inform the freelancer of any preferences or concerns regarding the use of AI tools in the completion and/or delivery of your order.
What do you need from me to start the permit drawings?
You can provide your existing floor plans, sketches, dimensions, PDFs, site information, photos, or other project documents. I’ll review the information and confirm what is needed for your specific project.
Can you prepare drawings for Maryland and Delaware residential permits?
Yes. I can prepare architectural, structural, foundation, framing, elevation, section, and construction drawing documents for residential projects in Maryland and Delaware, based on the project scope and applicable requirements.
Can you revise drawings based on permit reviewer comments?
Yes. I can make revisions to the drawings based on project changes, contractor requirements, or comments received during the permit review process. Please send the comments or marked-up drawings so I can review the requested changes.
