Browse categories
Explore
Fiverr Pro
English
$
USD
Architect, Structural Engineer, Planning Permission Building Regulations Expert
Hi, I'm Mayne, and I help homeowners, property developers, contractors, and builders transform ideas into professional architectural drawings ready for approval and construction.
Looking for Reliable Architecture Drawings?
Obtaining planning permission and meeting building regulations requirements can be challenging when drawings are incomplete, unclear, or not prepared correctly. If you're planning a loft conversion, building extension, renovation, or new residential project, expert drawings are essential for a smoother approval process.
What You Want
You need accurate architecture drawings, detailed floor plans, and professional documentation that support your project while meeting building regulation, building control, building regs, and UK building regs requirements.
My Solution
I provide high-quality AutoCAD drawing services and architectural documentation tailored to your project needs, including:
Why Choose Me?
Every project is completed with attention to detail.
Let's get started.
Project scale:
Building
Building type:
Residential
•
Commercial
•
Office & workspace
Material speciality:
Concrete
•
Steel
Please inform the freelancer of any preferences or concerns regarding the use of AI tools in the completion and/or delivery of your order.
What information do you need to get started?
Please send your sketch, existing floor plan, dimensions, property address (if available), and a brief description of your project. Reference images are also helpful.
Do you prepare drawings for planning permission?
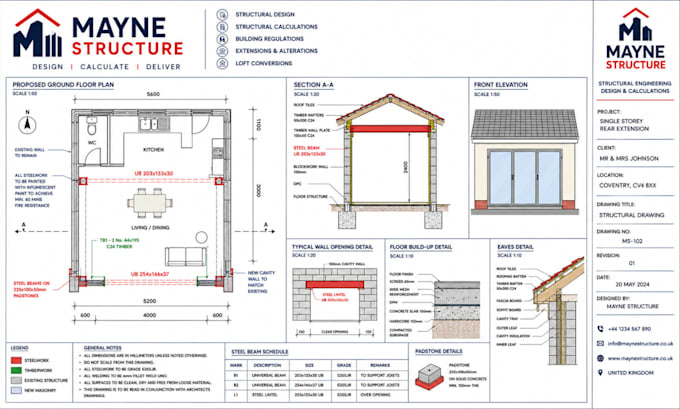
Yes. I create professional architecture drawings for planning permission, including floor plans, elevations, sections, and other documents required for residential projects.
Can you produce building regulations drawings?
Yes. I prepare detailed building regulations drawings that support UK building regulations and building control requirements for extensions, loft conversions, and renovations.
Do you provide structural calculations?
Yes. I can provide UK structural calculations and a complete UK building regulations engineering drawing package when required for your project.
What types of projects do you work on?
I work on loft conversions, building extensions, home renovations, new builds, garage conversions, and other residential architecture projects.
What file formats will I receive?
You'll receive high-quality PDF files, and if included in your package, editable AutoCAD (DWG) files.
