Browse categories
Explore
Fiverr Pro
English
$
USD
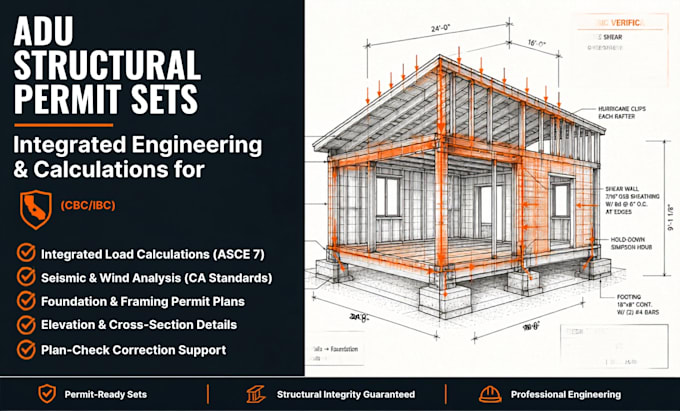
Design ADU permit sets with structural drawings, structural engineering, framing plans, foundation plans, and complete load calculations for California and US permit projects. I create clear, code-focused ADU building plan sets that combine architectural and structural details for smoother city plan review.
My ADU permit drawing services include:
I work with homeowners, contractors, builders, and developers across the US, with a strong focus on California ADU projects. I can develop structural permit drawings around your architectural plans, site information, dimensions, and project requirements.
Send your ADU floor plan, location, dimensions, existing drawings, or site details, and Ill review the scope and identify the drawings and structural calculations needed for your permit
Project scale:
Building
Building type:
Residential
Material speciality:
Concrete
•
Wood
Please inform the freelancer of any preferences or concerns regarding the use of AI tools in the completion and/or delivery of your order.
Are the load calculations enough to satisfy the building department, or do I still need a separate structural engineer?
The load calculations are prepared as part of a complete structural package, sized to your specific structure and local code requirements.