Browse categories
Explore
Fiverr Pro
English
$
USD

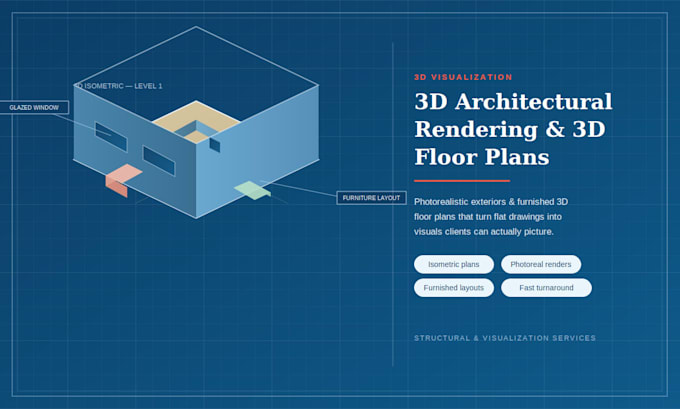

Do you need to transform flat 2D blueprints or rough sketches into stunning, lifelike 3D visuals that sell? Contractors, real estate agents, and developers use 3D visuals to win project pitches, secure building approvals, and market properties before construction even begins. I will turn your 2D AutoCAD files, PDF layouts, or hand-drawn sketches into premium 3D models and photorealistic renderings.
What You Will Get
High-Resolution Renders: Crisp, clean images ready for presentations, websites, or print brochures.
Accurate Scale & Texture: Lifelike materials (wood, concrete, glass), accurate lighting, and realistic landscaping/furniture placement.
Flexible Views: Choose between top-down 3D floor plans, eye-level street views, or interior walk-ins.
Why Choose This Gig
Professional Software Workflow: Modeled in SketchUp/Revit/3ds Max and rendered using industry-leading software (Vray/Lumion/Enscape).
Contractor Focused: I understand spatial flow, building materials, and structural realism.
Quick Revisions: Smooth communication ensuring the design aligns perfectly with your vision.
Fiverr does not screen freelancers in this category. Please verify qualifications and discuss requirements with the freelancer before ordering, including any preferences regarding the use of AI tools.
Architect
Languages
