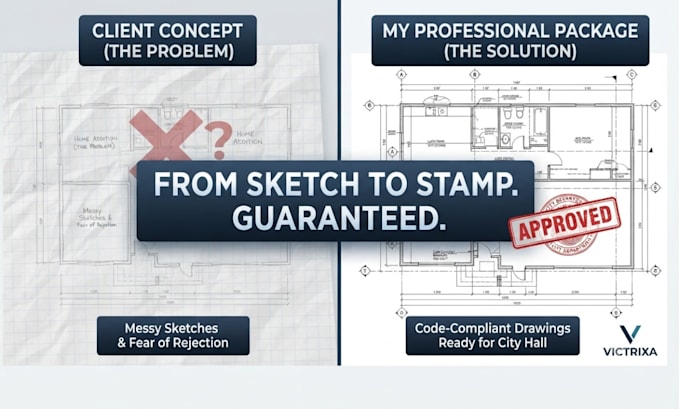
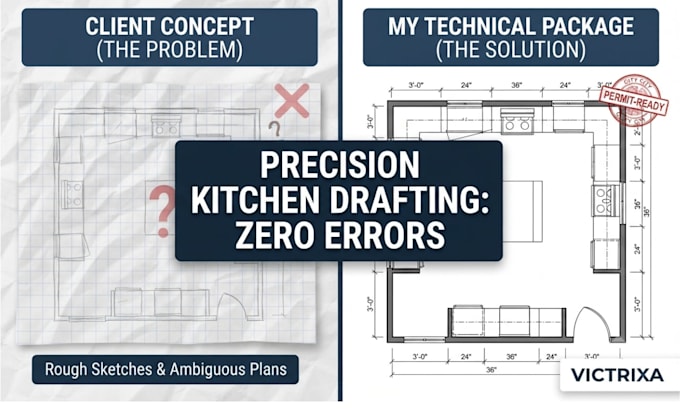
Professional Architectural Permit Drawings for Home Additions and Renovations
United Kingdom
English
About me
Stop risking your project with incomplete plans that lead to city rejections and costly delays. I specialize in providing high-quality, code-compliant permit drawing packages designed for fast municipal approval. Whether you are planning a home addition, garage conversion, or major renovation, I deliver precise site plans, floor layouts, and elevations that meet local building department standards. My goal is to ensure your project moves from blueprint to construction seamlessly. Let’s eliminate the stress of the permit process. Send me your project details today to get started!... Read more