Browse categories
Explore
Fiverr Pro
English
$
USD

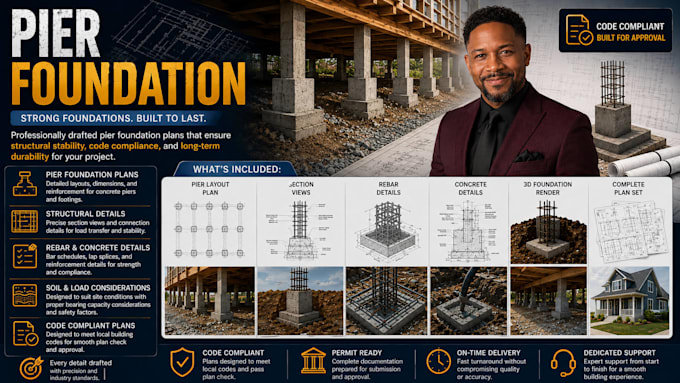

Secure your structure against soil movement, sloped site challenges, and severe structural loads with professionally engineered pier foundation plans.Elevated structures, cabins, deck systems, and post-and-pier homes demand accurate point-load distribution, rebar cages, and concrete strength specifications. I produce code-aligned pier foundation drawing sets tailored to pass local building department plan checks.
What Your Pier Foundation Package Includes:
Building on a pier foundation? Send over your floor plans or site layout to get started
Fiverr does not screen freelancers in this category. Please verify qualifications and discuss requirements with the freelancer before ordering, including any preferences regarding the use of AI tools.
Structural Foundation Engineer
Languages
