Browse categories
Explore
Fiverr Pro
English
$
USD


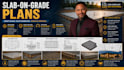
Prevent concrete cracking, load failures, and municipal plan-check delays with professionally drafted slab-on-grade foundation engineering sets. A resilient monolithic or turned-down slab design demands precise footings, welded wire mesh callouts, rebar grid spacing, and moisture barrier placement.
I deliver complete, structural drawing packages tailored to satisfy local building officials and contractors alike.
Slab Foundation Package Includes:
Building on a concrete slab? Share your floor plan sketch or structural requirements today for a fast custom offer!
Fiverr does not screen freelancers in this category. Please verify qualifications and discuss requirements with the freelancer before ordering, including any preferences regarding the use of AI tools.
Structural Foundation Engineer
Languages
