Browse categories
Explore
Fiverr Pro
English
$
USD


WELCOME!!!
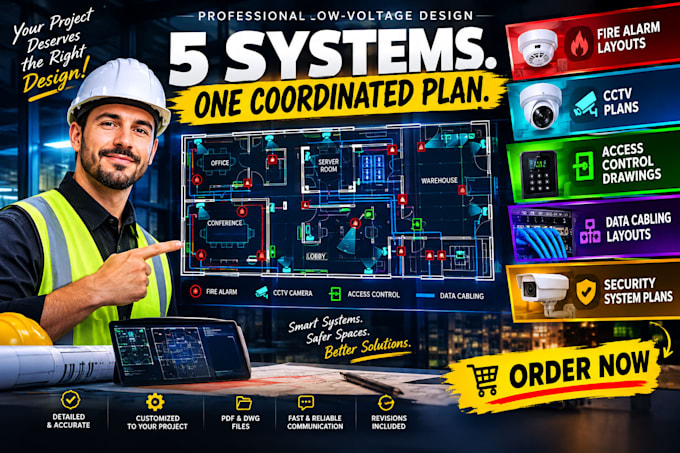
Your project deserves more than ordinary drawingsit deserves a clear, coordinated plan built around your requirements!
Are you looking for professional fire alarm layouts, CCTV plans, access control drawings, data cabling layouts, or complete low-voltage security system plans? Im here to help transform your floor plans and project requirements into organized, detailed, and easy-to-understand technical drawings.
WHAT I CAN DO FOR YOU:
WHY WORK WITH ME?
Send me your floor plan and requirements today! Please contact me before ordering so we can confirm the scope, deliverables, timeline, and best package for your project.
Please inform the freelancer of any preferences or concerns regarding the use of AI tools in the completion and/or delivery of your order.
ELECTRICAL ENGINEER
Languages
What information do you need to start?
I need your architectural floor plan, project location, required systems, preferred file format, and any applicable design standards or specifications.
Can you design all five systems in one project?
Yes. I can prepare fire alarm, CCTV, access control, data cabling, and security system layouts when the project scope and supplied information support the work.
Which file formats do you provide?
Depending on your package, I can provide PDF drawings and editable DWG files if included in the order.
Can you work with an existing floor plan?
Yes. Please send a clear PDF, DWG, or other mutually agreed floor plan so I can assess the drawing requirements.
