Browse categories
Explore
Fiverr Pro
English
$
USD

Hello There!
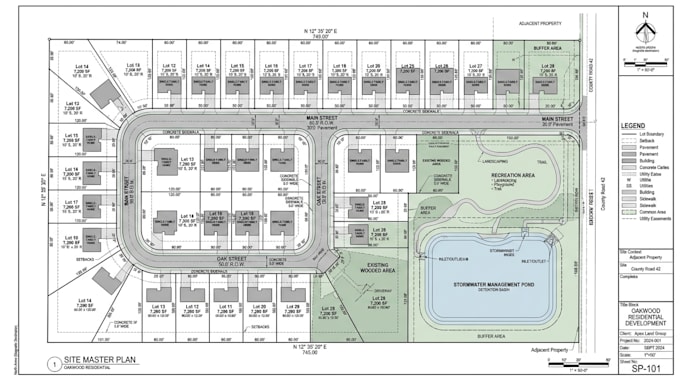
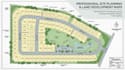
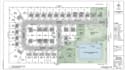
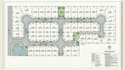
I will create a clear and professional subdivision plan, land development map, residential site layout, or property development plan based on your survey, sketch, PDF, CAD file, measurements, or reference materials. I can organize property boundaries, lots, roads, driveways, building areas, open spaces, parking, landscaping, access points, labels, dimensions, and other site elements into a clean and easy-to-read plan.
WHAT I OFFER:
WHY CHOOSE ME:
Send your survey, sketch, CAD file, PDF, image, or measurements with your requirements. I will turn your information into a professional and organized development plan that clearly communicates the proposed layout. Send your project details today and lets get your subdivision or property plan started
Please inform the freelancer of any preferences or concerns regarding the use of AI tools in the completion and/or delivery of your order.
Creative Map Illustrator
Languages
Can you create a subdivision layout from a survey?
Yes. Send your survey or available reference information and I can organize the supplied information into the requested subdivision layout.
Can you show individual lots?
Yes. Individual lots or parcels can be shown with boundaries, labels, dimensions and other requested information.
Can you include roads and access?
Yes. Roads, driveways, access routes and circulation areas can be included according to your supplied requirements.
Do you create residential development layouts?
Yes. I can create residential property and development layouts showing lots, buildings, roads, parking, open areas and other requested elements.
Can you work from a hand sketch?
Yes. A clear sketch can be used as a reference when it contains enough information to prepare the requested layout.
Do you provide editable files?
Yes. Editable/source files can be included with the Premium package when applicable.