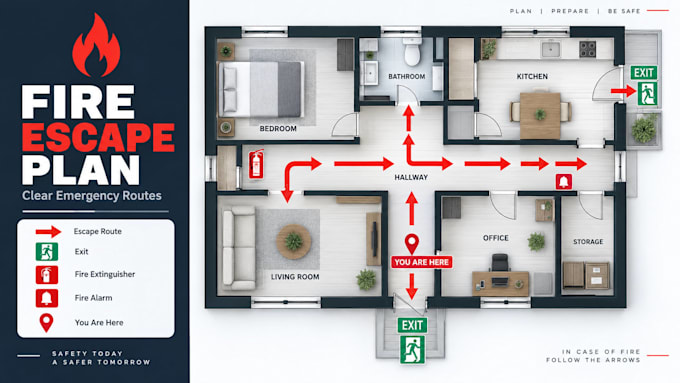
I create clear, professional fire escape plans, evacuation maps, fire evacuation diagrams and emergency floor plans for homes, apartments, offices, shops and commercial properties.
Using your existing floor plan, PDF, image or readable sketch, I redraw and organise your layout with confirmed escape routes, emergency exits, “You Are Here” markers, assembly points and safety equipment locations.
Send me your floor plan and requirements, and let’s create a clear, easy-to-follow diagram for your property.... Read more