Browse categories
Explore
Fiverr Pro
English
$
USD

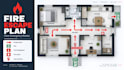


Need a clear, professional fire escape plan for your property?
I will transform your existing floor plan, PDF, image or readable sketch into an easy-to-follow fire escape plan and emergency evacuation map, using your verified building and safety information.
What you will get:
A clean 2D layout based on your supplied plan
Confirmed escape routes, emergency exits and stairways
YOU ARE HERE markers and assembly points
Supplied fire extinguisher, alarm and first-aid locations
Readable room labels and a safety symbol legend
Suitable for homes, apartments, offices, shops, restaurants and holiday rentals.
I also update existing escape maps using your confirmed changes. My focus is on clear arrows, readable symbols and carefully organised layouts. This service covers drafting and visual design. Safety assessments, compliance certification and inspection approval are not included.
Send your floor plan before ordering so we can confirm the scope, print size and right package.
Fiverr does not screen freelancers in this category. Please verify qualifications and discuss requirements with the freelancer before ordering, including any preferences regarding the use of AI tools.
GRAPHIC DESIGN
Languages
What do you need to get started?
A readable floor plan or labelled sketch, plus confirmed escape routes, exits, assembly points and equipment locations.
Can you work from a hand-drawn sketch?
Yes, if the rooms, doors and stairs are clearly shown. Please send it before ordering so I can assess the redrawing required.
Will you choose the escape routes?
I illustrate routes that you or your qualified safety professional verifies. Independent route assessment is not included in this service.
Can you create maps for different display locations?
Yes. Each location may require a different “You Are Here” marker and orientation. Additional versions can be included in a custom offer.
Can you update an existing plan?
Yes. Upload the existing map and clearly mark the verified changes you need.


