Browse categories
Explore
Fiverr Pro
English
$
USD


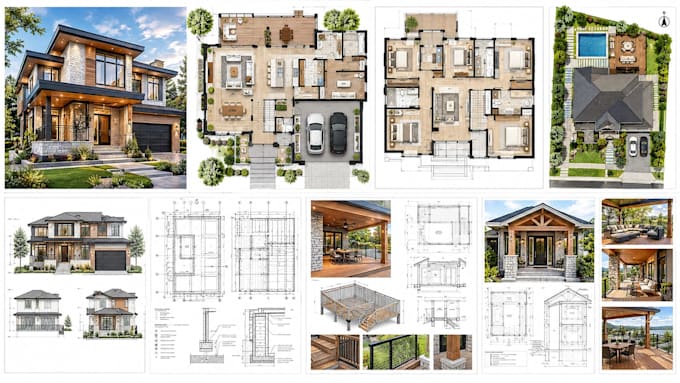
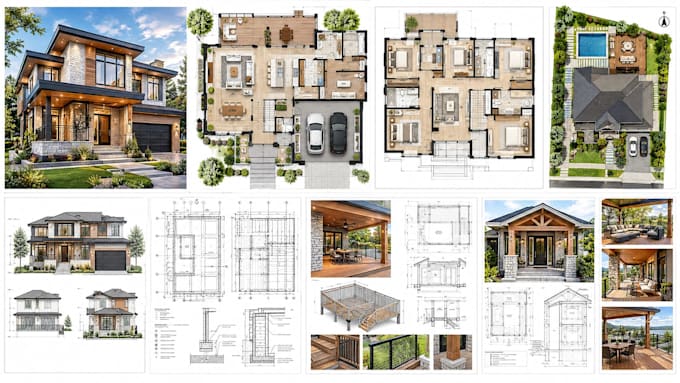
Planning a home improvement project and need clear drawings for construction or permit review?
I draft architectural floor plans and residential construction drawings for projects such as decks, patios, porches, home improvements, additions, and outdoor structures.
I develop your drawings from sketches, measurements, photographs, existing plans, PDFs or project ideas, depending on the information available.
For a typical project, documentation may include floor plans, deck or patio layouts, elevations, building sections, dimensions, notes, site information & other drawing details required to communicate the proposed work clearly.
I pay attention to the relationship between the proposed structure and the existing home, including dimensions, access, stairs, doors, windows, railing locations, structural elements, and overall layout where applicable.
Send your measurements, sketch, existing plan or project requirements and I'll help develop the appropriate drawing scope for your project.
Fiverr does not screen freelancers in this category. Please verify qualifications and discuss requirements with the freelancer before ordering, including any preferences regarding the use of AI tools.
CAD Design, 3D Modeling, Professional Architectural Permit Drawings
Languages
Can you create a floor plan from my sketch or measurements?
Yes. You can provide a hand sketch, dimensions, photographs, existing plans, or other project information for me to develop the drawing.
Can you draw deck, patio and porch plans?
Yes. I can develop layouts and supporting architectural drawings for residential deck, patio and porch projects.
Can you prepare drawings for a city permit?
I can prepare architectural/construction documentation based on the information and requirements you provide. Permit requirements differ by location, so the final submission should be checked against your local authority's requirements.
What do you need before starting?
Send your existing floor plan if available, project measurements, property photos, sketches, proposed dimensions, location/jurisdiction, and any permit or HOA requirements you have.