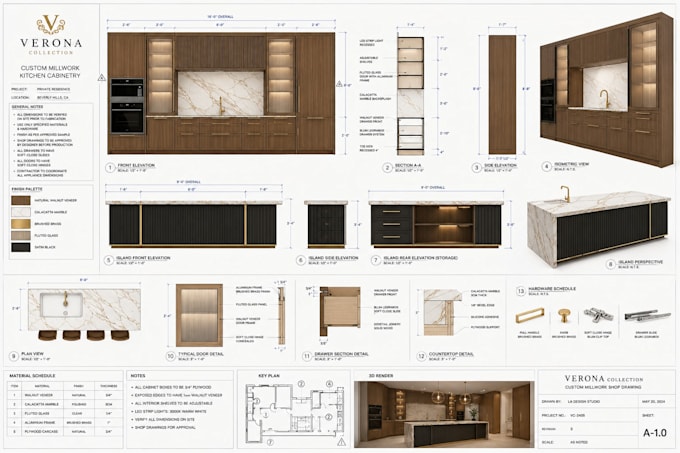
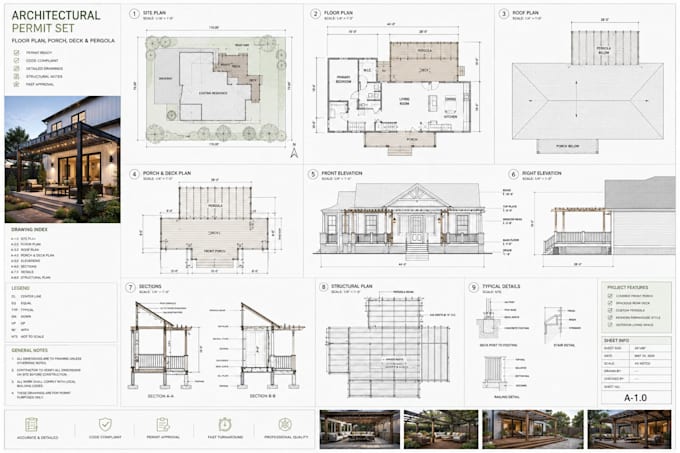
I’m a professional architectural drafting and technical drawing specialist helping homeowners, contractors, builders, and fabricators turn ideas, sketches, and measurements into clear, accurate documentation. I create Revit permit drawings for home additions, ADUs, decks, patios and residential projects, plus detailed joinery, millwork, kitchen cabinetry and fabrication drawings.
I focus on precise dimensions, clean layouts, practical details and organized files that make projects easier to review, build and communicate. Send your project details and let’s get started.... Read more