Browse categories
English
$
USD
Connect to your AI

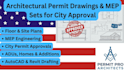
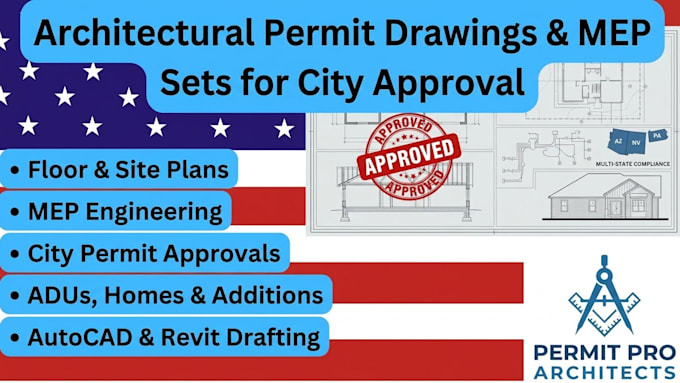
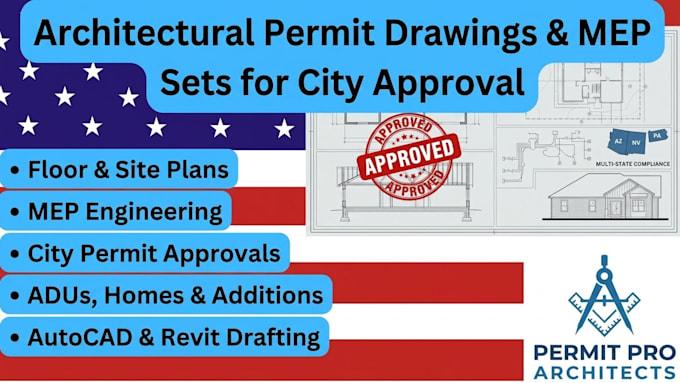
Are you looking for city-compliant blueprints that clear local building departments with ease? I provide professional, code-compliant architectural plans, permit drawings, and MEP sets tailored specifically to US building standards (IBC/IRC). Whether you are an owner, builder, or investor, I will draft layout sheets that get your project approved.
Services Offered:
Software Stack Used: Autodesk AutoCAD (.DWG format), Autodesk Revit (BIM modeling), and Chief Architect.
Why Choose This Gig?
Note: Please message me before ordering to discuss your local city code requirements!
Fiverr does not screen freelancers in this category. Please verify qualifications and discuss requirements with the freelancer before ordering, including any preferences regarding the use of AI tools.
ARCHITECTURAL PERMIT DRAWING FOR CITY APPROVAL
Languages
Do you guarantee city permit approval?
I guarantee that all drawings are drafted to standard US building codes (IBC/IRC) and local zoning guidelines. If the city building department returns redlines or requests revisions on my work, I will update the sheets to ensure compliance.
What information do you need from me to start?
To begin, please provide your property address, a sketch or rough dimensions of your ideas, your local city municipality name, and any existing parcel maps, plot files, or photos of the site.