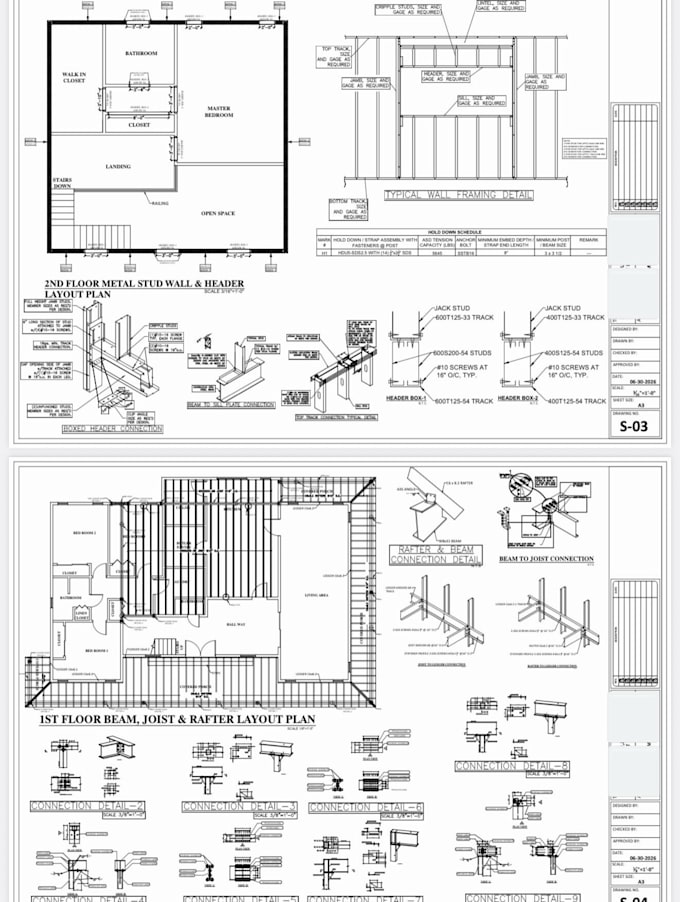
I'm a drafter and BIM modeler who helps homeowners, contractors, and designers turn ideas into clear, permit ready documentation. I create residential MEP (electrical, HVAC, plumbing) drawings, ADU plans and floor plans, and detailed Revit models for MEP and architecture. I work in Revit and AutoCAD, review your files first, and confirm scope before any work starts. I'm a drafter/technician, not a licensed PE or architect, and I'll tell you upfront if your jurisdiction requires a stamp. Send me your plans and city to get started.... Read more