Browse categories
Explore
Fiverr Pro
English
$
USD
Revit BIM MEP Drafter Permit Ready Drawings
I prepare permit ready Electrical, HVAC, and Plumbing (MEP) drawings for
single family residential projects new construction, renovations, and ADUs.
WHO THIS IS FOR
Homeowners, contractors, and designers who need residential MEP documentation
prepared for permit submission or construction use including projects where
a previous submission needs correction.
WHAT I PRODUCE
Electrical: Lighting & power plans, panel schedule, single-line diagram, notes
HVAC: Equipment layout, duct layout, supply/return plan, equipment schedule
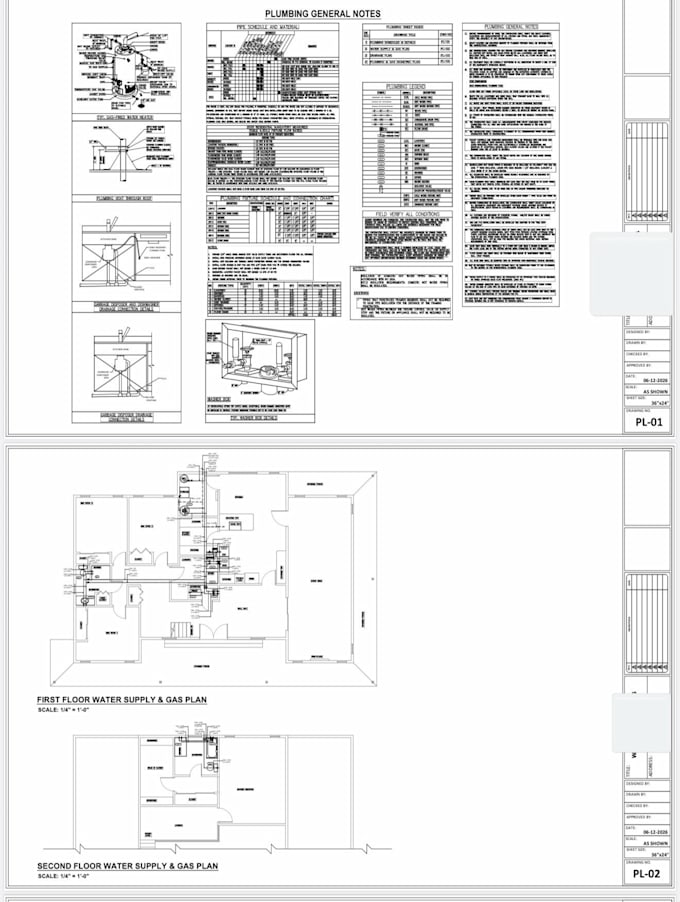
Plumbing: Water supply plan, drainage/waste/vent plan, fixture layout, riser
HOW I WORK
1. Send your architectural plans (PDF/DWG/Revit) and project city/jurisdiction.
2. I review the files and confirm exact scope and timeline before drawing work
starts no guessing, no generic templates.
3. I deliver coordinated, checked drawings in your required file format.
BEFORE YOU ORDER Please message me first with your project's square footage, location, and which disciplines you need. Every jurisdiction and project is different, so I confirm scope before quoting rather than guessing from a one line request.


Project scale:
Building
Building type:
Residential
•
Commercial
•
Industrial
Please inform the freelancer of any preferences or concerns regarding the use of AI tools in the completion and/or delivery of your order.