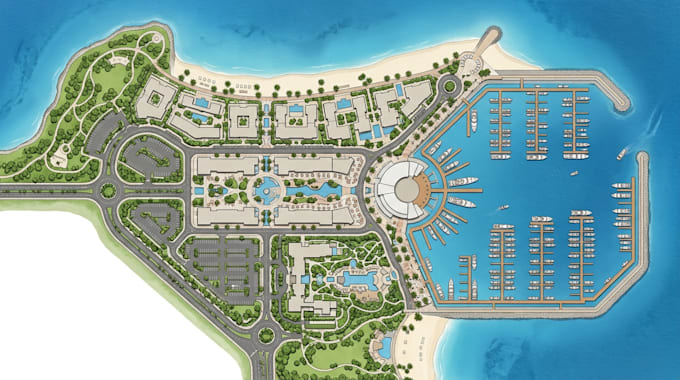
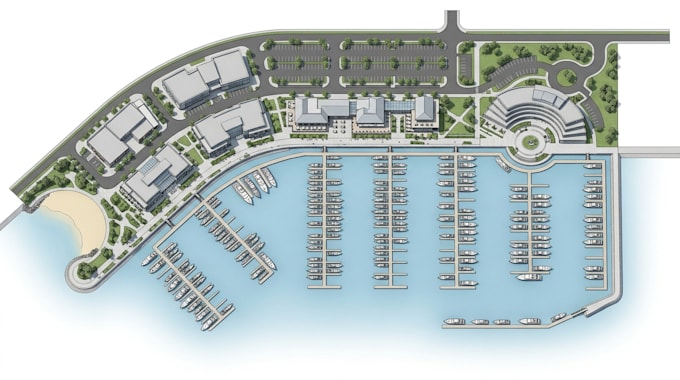
I will design marina master plan and waterfront development layout

V
victyeb
V
victyeb
Victor . Adams

About this gig

Many marina, harbor, waterfront community and coastal development projects struggle with unclear site organization, inefficient circulation, poorly arranged marina areas and disconnected waterfront amenities.

I will create a professional marina master plan and waterfront layout with organized buildings, facilities, roads, parking, pedestrian areas, marina zones and landscaping.

My service is suitable for:

  • Marina and yacht club developments
  • Harbor and waterfront projects
  • Waterfront residential communities
  • Coastal mixed use developments
  • Waterfront commercial districts
  • Marine and recreational facilities
  • Waterfront redevelopment concepts
  • Tourism and recreational waterfront projects

Depending on your project requirements, the master plan can include:

  • Marina, dock and berth layout
  • Boat access and circulation
  • Waterfront buildings and facilities
  • Roads, entrances and parking
  • Pedestrian promenades and public spaces
  • Restaurants, retail and commercial areas
  • Yacht club and marina amenities
  • Landscaping and recreation areas
  • Beach and coastal activity zones
  • Functional zoning and future development areas
  • Labels, legends and presentation graphics.


Delivery style preference

Please inform the freelancer of any preferences or concerns regarding the use of AI tools in the completion and/or delivery of your order.

Get to know Victor . Adams

Victor . Adams

Master Planning and Architectural Site Visualization

  • FromUnited States
  • Member sinceSep 2026
  • Languages

    English
I help architects, developers, real estate professionals and property owners solve one of the most common challenges in property development, turning scattered site information, rough ideas and complex plans requirements into a clear and professional master plan. I can create 2D master plans, site layouts, development plans, zoning diagrams, circulation and parking layouts, plans, presentation graphics, and 3D visualizations for clear project communication. Whether provided as a CAD file, survey, PDF, sketch, aerial image or concept, I turn your project into a clear, functional master plan.

Other Landscape Design Services I Offer

Related tags