Browse categories
English
$
USD
Connect to your AI
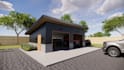
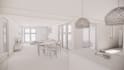
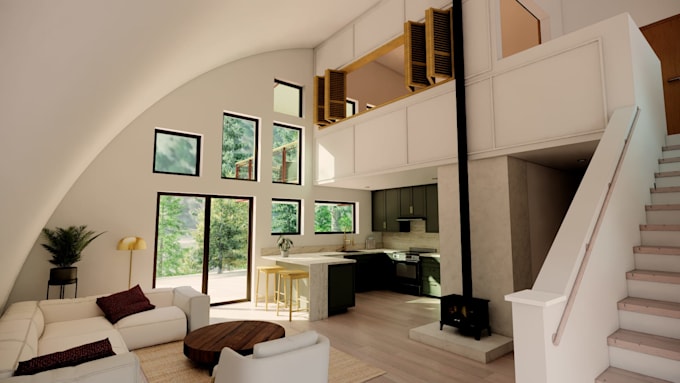
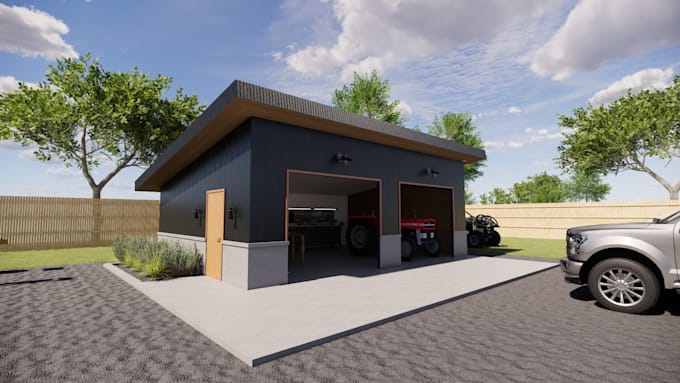
Viewpoint Visuals provides architectural visualization and 3D rendering services that bring design concepts to life.
Using SketchUp and Enscape, I create interior and exterior renderings that help clients visualize spaces, explore design ideas, and communicate their vision with clarity.
Services include 3D modeling, interior and exterior renderings, and visual presentations for residential and commercial projects. Whether you're developing an early concept or presenting a more finalized design, I help turn ideas into visuals that are easier to see, understand, and share.
What I can help with:
Please provide available plans, dimensions, sketches, or reference images when placing an order. For larger or more complex projects, feel free to contact me for a custom quote.
Please note: Services are limited to 3D visualization and do not include architectural certification, engineering, or permit-ready construction documents.
Fiverr does not screen freelancers in this category. Please verify qualifications and discuss requirements with the freelancer before ordering, including any preferences regarding the use of AI tools.
ARCHITECTURAL VISUALIZATION STUDIO
Languages
1. What do I need to provide to get started?
Please provide any available floor plans, dimensions, SketchUp models, reference images, or other materials that help communicate your design. The required materials depend on the package selected.
2. Can you create a 3D model from scratch?
I can create 3D models based on provided plans and design references. Project complexity and available information will determine whether I can accommodate the request. Please contact me before ordering if you're unsure.
3. Do you offer both interior and exterior renderings?
Yes! I offer visualization for both interior and exterior spaces. Please share your project details so I can confirm the appropriate package.
4. Can I request changes after receiving my rendering?
Yes. Each package includes a set number of revisions. Revisions cover minor adjustments to the existing design, such as materials, colors, lighting, or furniture placement. Major design changes or additional work may require an extra charge.
5. Do you provide architectural plans or construction documents?
No. My services focus on 3D modeling and architectural visualization. I do not provide licensed architectural services, engineering, or permit-ready construction documents.