Browse categories
English
$
USD
Connect to your AI

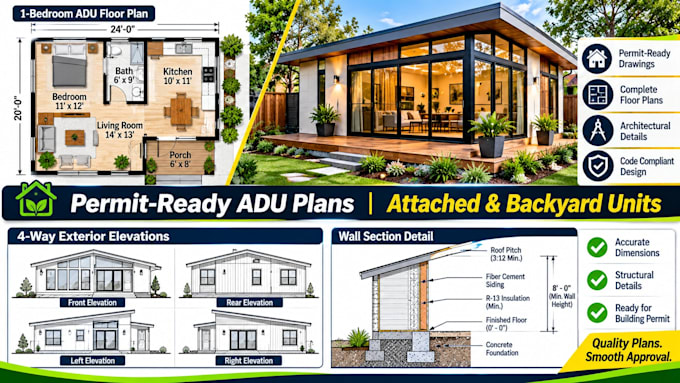
I will prepare ADU drawing packages covering site plans, floor plans, elevations, sections and roof information, with structural drafting where included in the project scope.
Whether you are building a detached backyard guest house, a detached secondary suite, or transforming a garage into an attached junior ADU (JADU), I provide precise architectural and structural layouts built to satisfy local zoning bylaws and building codes.
What this Gig covers:
Detailed Site Plans: Property boundaries, setbacks, utility locations, and walkways.
Functional Floor Plans: Room layouts, wall thicknesses, dimensions, and window schedules.
Exterior Elevation Views: Multi-angle views detailing height constraints and cladding materials.
Cross-Section Drawings: Structural wall framing assembly, insulation layout, and roof configurations.
Foundation & Framing Layouts: Foundation positioning and joist layouts where included in the project scope.
Why choose my services?
Tailored to scale and delivered in clear PDF and editable DWG source formats.
Clean visual execution prioritizing easy reading for city code inspectors.
Direct commitment aligning the drawings with your specific design constraints.
Fiverr does not screen freelancers in this category. Please verify qualifications and discuss requirements with the freelancer before ordering, including any preferences regarding the use of AI tools.
Garage Conversion Space Optimization Specialist
Languages
What information do you need to begin drafting my ADU?
I need a property survey map, hand sketches showing your room concepts, and your city's setback rules. The more detail you provide about plumbing points and window requirements, the faster I can build your plan set.
