Browse categories
English
$
USD
Connect to your AI

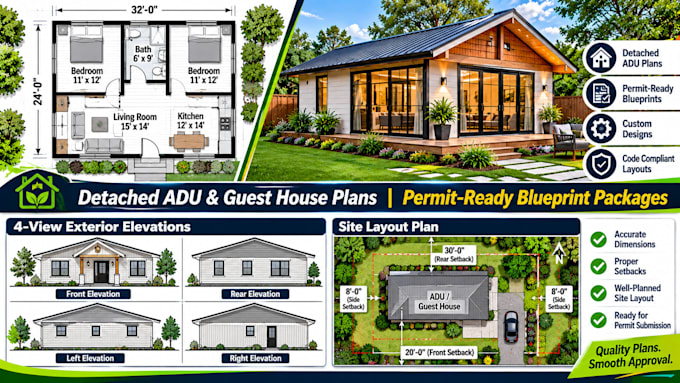

I will prepare drawings for detached backyard ADUs including the site arrangement, floor plan, elevations, sections and roof information.
Adding a standalone secondary suite to your lot requires careful alignment with municipal zoning rules, height envelopes, and property line setbacks. I focus on creating precise, clear, and comprehensive CAD blueprint packages that clearly outline building parameters for homeowners, building contractors, and local planning departments alike.
What this Gig covers:
Site Arrangement Plans: Complete lot visualization highlighting existing house footprint, new detached ADU positioning, utility routing paths, and mandatory zoning setbacks.
Optimized Floor Plans: Clear room, kitchen, and bathroom layout designs detailing specific dimensions and electrical/plumbing fixtures.
Four-Way Exterior Elevations: Visual tracking of structural heights, roof pitches, window styles, and siding materials.
Why choose my service.
Deliveries prepared directly to print scale in clean PDF format along with editable DWG source structures.
High-contrast presentation optimized for effortless municipal review and quick screening.
Fiverr does not screen freelancers in this category. Please verify qualifications and discuss requirements with the freelancer before ordering, including any preferences regarding the use of AI tools.
Garage Conversion Space Optimization Specialist
Languages
What data is required to start designing a detached ADU?
I will need your total lot size dimensions, a rough site plan or survey map showing your primary house, and your layout preferences. Sharing your city’s structural height rules and yard setback lines guarantees the drafts comply with local code straight away.
