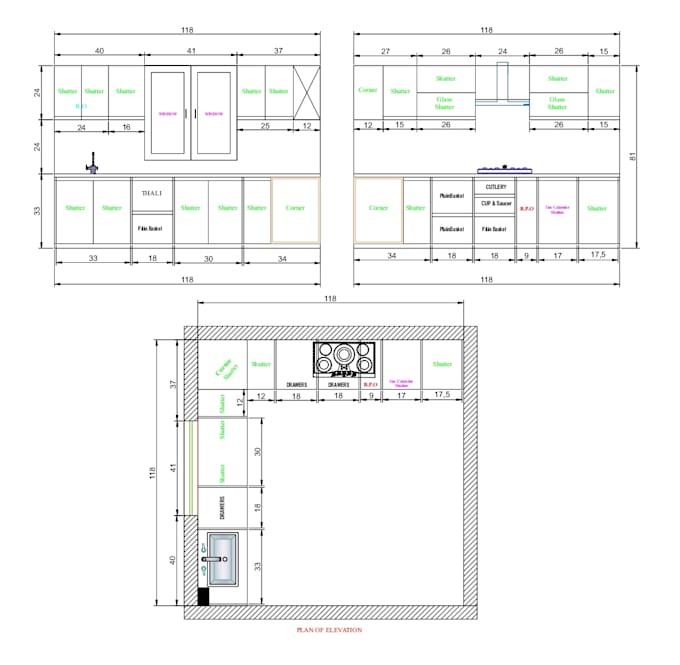
Are you looking for a professional 2D Kitchen Design with a clear Plan and Elevation?
I will create a detailed kitchen layout with proper measurements, functional zoning, and elevation views — perfect for presentation or construction.
What I Offer:
✅ 2D Plan with dimensions
✅ Front Elevation with labels
✅ Sink, Hob, Chimney, Storage placement
✅ Delivered in PDF / DWG / JPG format
✅ Fast & Friendly Communication
Why Choose Me?
✔️ 100% accuracy
✔️ AutoCAD / SketchUp professional
✔️ Revisions included
✔️ 5+ years of experience
... Read more