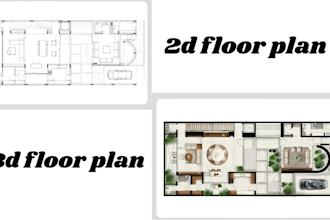
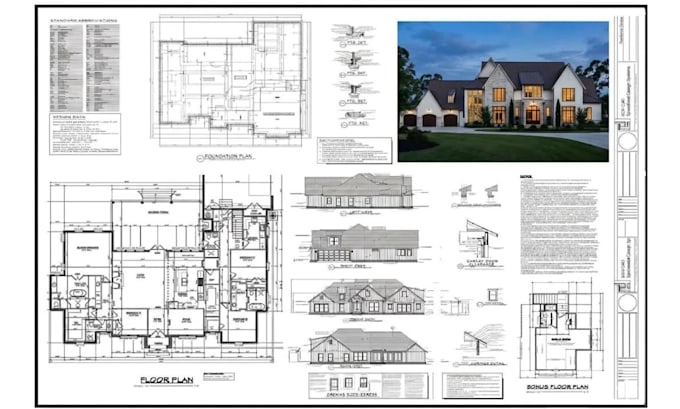
I am a 3D designer specializing in architectural modeling, floor plans, 3D visualization, and realistic rendering. I create clean 2D floor plans, detailed 3D floor plans, interior and exterior.
My services include AutoCAD, SketchUp, Revit, 3D modeling, architectural rendering, floor plan conversion, interior visualization, exterior visualization, presentation.
I focus on accurate dimensions, clean layouts, professional presentation, and reliable communication. Send me your sketch, PDF, image, CAD file, or project requirements, and I will help turn your idea into architectural visual.... Read more