Browse categories
Explore
Fiverr Pro
English
$
USD
ADU and Permit Drawing Specialist, Professional Residential Plans
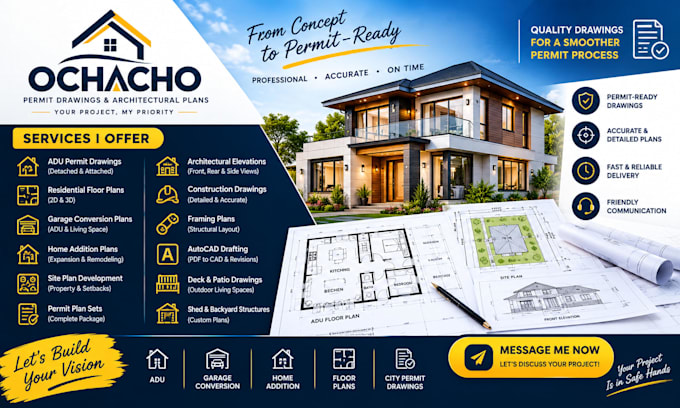
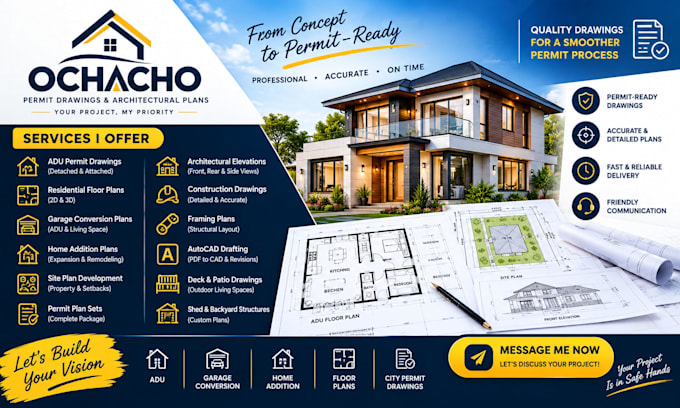
Need professional drawings for your ADU, garage conversion, home addition, or remodeling project?
I create clear, organized ADU and residential permit drawings tailored to your project requirements and intended city submission.
Services include:
Whether you're starting from an existing sketch, floor plan, PDF, or project idea, I can help turn your information into a professional drawing package.
Not sure what drawings you need? Message me before ordering with your project location, existing plans/sketches, dimensions, and project scope. I'll help define the appropriate drawing package before you place your order.
Permit requirements vary by city and project. Permit approval is subject to the applicable authority and is not guaranteed.
Project scale:
House
Building type:
Residential
•
Commercial
•
Office & workspace
Material speciality:
Concrete
•
Wood
Please inform the freelancer of any preferences or concerns regarding the use of AI tools in the completion and/or delivery of your order.
Can you create drawings for a garage conversion into an ADU?
Yes. Garage conversion ADU drawings are within the services offered, subject to the project's scope and applicable requirements.
What if I only have a sketch or existing floor plan?
That's fine. Send what you have, along with the available dimensions and project requirements, and I'll determine what can be produced from the information provided.
Can you create a complete permit set?
Yes, where the required drawing components fall within the agreed scope. Message me first so we can establish exactly what your city and project require.
Do you guarantee city permit approval?
No. Requirements vary between jurisdictions, and final approval is determined by the relevant permitting authority. I can prepare drawings according to the agreed scope and information provided.
What if I don't know which drawings I need?
Message me before ordering with your city, project type, and what you're planning to build or remodel. I'll help clarify the appropriate drawing scope before you place the order.