Browse categories
English
$
USD
Connect to your AI

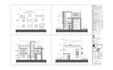

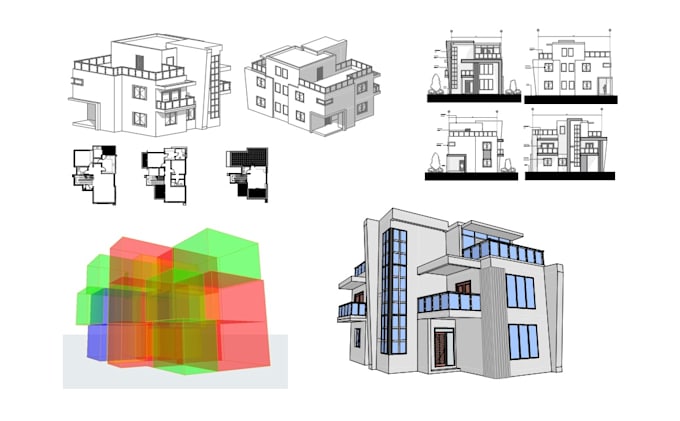
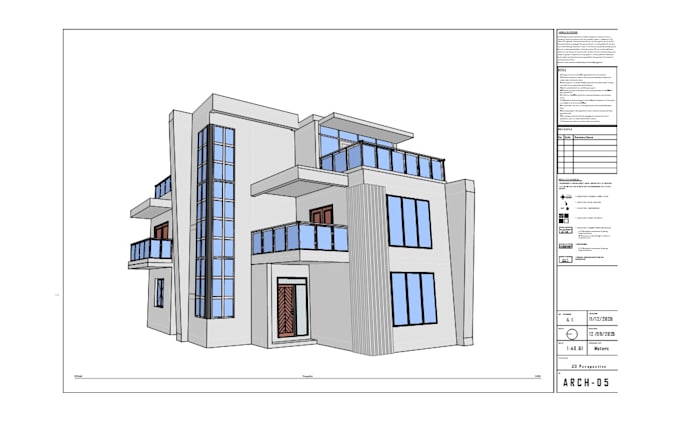
Need professional architectural drawings or a 3D building model for your project?
I will transform your sketches, ideas, or existing plans into accurate and professionally presented architectural drawings and 3D models using ArchiCAD.
My services include:
What you will receive:
Why choose Vista Nora?
Before placing an order:
Please send your sketches, reference images, dimensions, or existing architectural plans so we can discuss your requirements, confirm the project scope, and agree on delivery details.
Let's turn your architectural ideas into professional drawings and visualizations!
Fiverr does not screen freelancers in this category. Please verify qualifications and discuss requirements with the freelancer before ordering, including any preferences regarding the use of AI tools.
PROFESSIONAL ARCHITECTURAL STRUCTURAL ENGINEERING DRAWING
Languages
Are photorealistic renders or permit-ready drawings included?
Rendering is included only if it is listed in your selected package. Permit, engineering, and construction documentation are not included unless specifically agreed.