Browse categories
Explore
Fiverr Pro
English
$
USD

3D Design and Visualization for Products, Interiors and Outdoor Spaces
Skills
See my services

Self Employed
Freelance • 1 mo
Garden and Outdoor Space Designer
Aug 2026 - Sep 2026 • 1 mo
I worked on the development of a contemporary residential garden and patio, creating a complete outdoor environment that combined landscaped areas with a comfortable space for relaxation and entertaining. I developed the garden layout around the existing property and client requirements, organizing planting zones, lawn areas, pathways and decorative elements to create a natural flow through the space. I also developed a dedicated patio area with outdoor seating and a built in fireplace, creating a focal point that could be used for evening gatherings and outdoor relaxation. I worked on the relationship between the softscape and hardscape elements, including paving, garden paths, planting arrangements, seating areas and the fireplace. Materials, proportions and positioning were carefully coordinated so that the patio connected naturally with the surrounding garden rather than feeling like a separate area. I then developed the complete outdoor concept in 3D and produced realistic visualizations showing the garden, patio, fireplace, pathways, planting and other features from different viewpoints. The completed project gave the client a clear understanding of how the outdoor areas would look and function together before implementation.
Kitchen Interior Designer and 3D Visualization Specialist
Jun 2026 - Jun 2026 • 0 mos
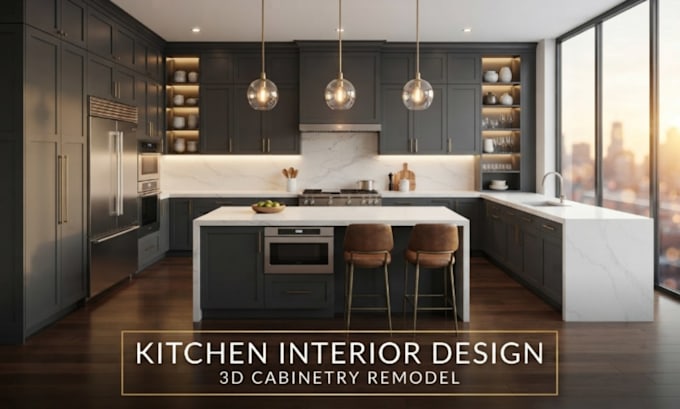
I worked on the interior development of a modern contemporary kitchen, transforming the available space into a practical and visually cohesive environment based on the client's requirements, measurements and preferred style. I developed the overall spatial arrangement, carefully considering movement, working zones, appliance placement, proportions and the relationship between the different areas of the kitchen. I also worked with the selection and coordination of surfaces, flooring, lighting, wall finishes, appliances and decorative elements to create a consistent interior atmosphere. I created a detailed 3D model of the kitchen and developed realistic materials, textures, lighting and finishes to accurately communicate the proposed interior. Multiple viewpoints were explored to make sure the space remained visually balanced and functional from different angles. I then produced realistic 3D visualizations of the completed concept, allowing the client to clearly see the proposed space, materials, lighting and overall atmosphere before implementation. The finished project provided a detailed visual reference for the planned kitchen interior and helped the client make informed decisions about the proposed finishes and layout.
Backyard Landscape Designer and 3D Visualizer
Apr 2026 - Apr 2026 • 0 mos
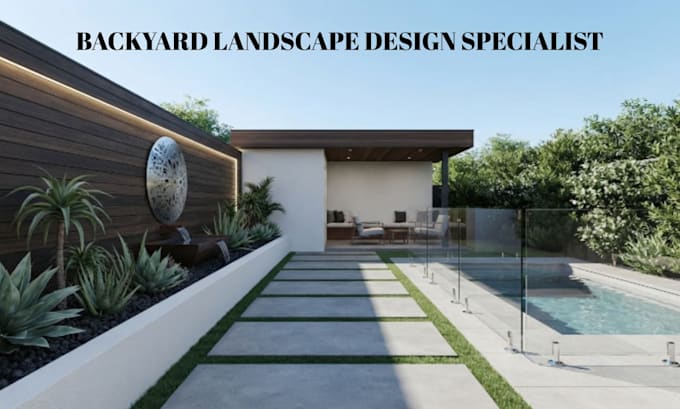
I worked on the development of a contemporary residential backyard, transforming an open outdoor area into a functional space for relaxation, entertaining and everyday outdoor use. I planned the overall layout around the existing property dimensions and the client's requirements, establishing dedicated areas for outdoor seating, circulation, lawn, paved surfaces and recreational activities. I carefully considered the relationship between each zone so the backyard remained open, comfortable and easy to move through. I developed the proposed outdoor elements in 3D, working on surface materials, levels, furniture placement, planting areas and decorative features to create a cohesive visual concept. I also explored how the different elements would look together from several viewpoints. The completed project provided the client with a realistic visualization of the proposed backyard, making it easier to understand the layout, proportions, materials and overall appearance before moving forward with implementation.
